
Michelle Kistner
Howard Hanna Beverly-Hanks
(206) 809-8186
48 Total Sales
1 in Chesnee
$525,000 Price
Estimated Value: $315,000 - $344,817
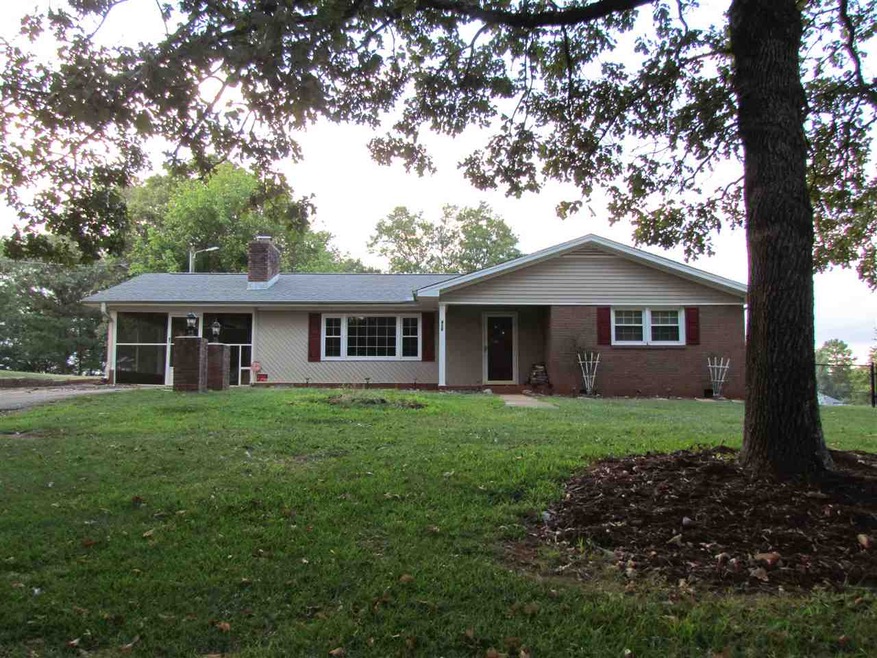
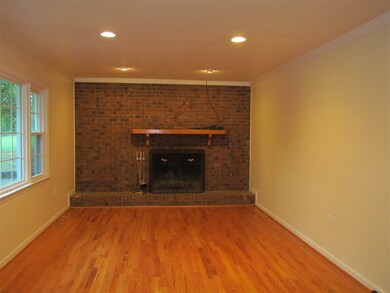
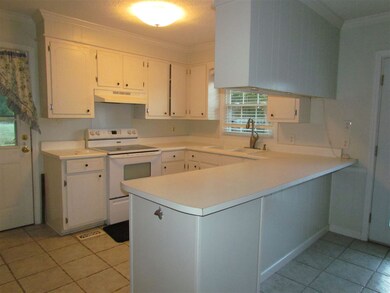
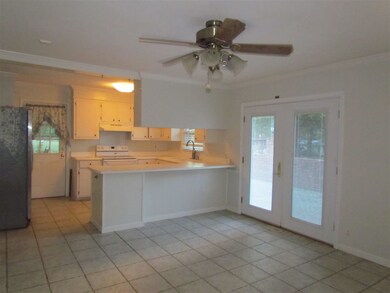
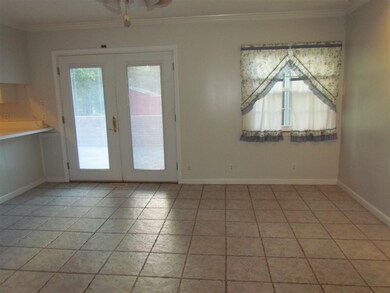
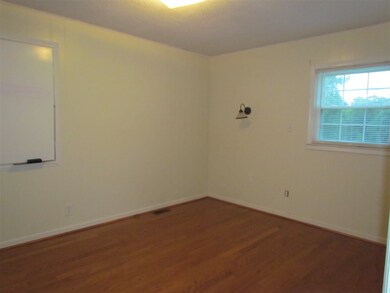
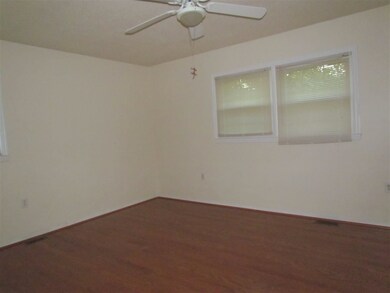
5.45 acres surround this brick and vinyl sided home with 3 bedrooms, 3 baths, and many recent updates. Greatroom with hardwood floors, wood burning fireplace, and open floor plan. Kitchen with ceramic tile floor, breakfast bar, and eat-in area. Master suite with walk-in closet, jetted tub, separate shower, and double vanity. 13x20 screened porch. 40x40 building with electricity and half bath, and 9 ft. doors. Handyman's dream!! Includes BMAP# 2-18-00-025.06 Recent repairs that includes a new 30 year architectural roof, interior painting, etc. in March 2016. Call listing agent with any questions. "MAKE US AN OFFER"
Last Agent to Sell the Property
Century 21 Blackwell & Co License #16500 Listed on: 09/08/2015
We collect this data history from publicly available records. To have your information removed, we recommend requesting removal directly through your county’s website.
Michelle Kistner
Howard Hanna Beverly-Hanks
(206) 809-8186
48 Total Sales
1 in Chesnee
$525,000 Price
Pamela Borghesani
Bluefield Realty Group
(413) 299-2375
177 Total Sales
1 in Chesnee
$285,000 Price
Kabie Lutina TATE MASSEY
Keller Williams Realty
(864) 763-5343
14 Total Sales
1 in Chesnee
$244,900 Price
Monica Faulkner
EXP Realty LLC Rock Hill
(803) 902-3291
54 Total Sales
1 in Chesnee
$890,000 Price
Alissa Shealy
Bluefield Realty Group
(864) 653-1985
72 Total Sales
1 in Chesnee
$600,000 Price
Christy Ross
Herlong Sotheby's International Realty
(864) 572-7265
58 Total Sales
2 in Chesnee
$448K - $762K Price Range
We collect this data history from publicly available records. To have your information removed, we recommend requesting removal directly through your county’s website.
| Date | Buyer | Sale Price | Title Company |
|---|---|---|---|
| $175,000 | None Available | ||
| Nunley Terri | -- | -- | |
| Nunley Michael | $195,000 | -- |
We collect this data history from publicly available records. To have your information removed, we recommend requesting removal directly through your county’s website.
| Date | Status | Borrower | Loan Amount |
|---|---|---|---|
| Open | $166,200 | ||
| Closed | Nasils James A | $166,200 | |
| Previous Owner | Nunley Michael | $192,460 |
We collect this data history from publicly available records. To have your information removed, we recommend requesting removal directly through your county’s website.
| Date | Event | Price | List to Sale | Price per Sq Ft |
|---|---|---|---|---|
| 08/31/2016 08/31/16 | Sold | $175,000 | -5.4% | $96 / Sq Ft |
| 07/19/2016 07/19/16 | Pending | -- | -- | -- |
| 09/08/2015 09/08/15 | For Sale | $184,900 | -- | $102 / Sq Ft |
We collect this data history from publicly available records. To have your information removed, we recommend requesting removal directly through your county’s website.
| Year | Tax Paid | Tax Assessment Tax Assessment Total Assessment is a certain percentage of the fair market value that is determined by local assessors to be the total taxable value of land and additions on the property. | Land | Improvement |
|---|---|---|---|---|
| 2025 | $1,381 | $8,726 | $2,110 | $6,616 |
| 2023 | $1,381 | $8,726 | $2,110 | $6,616 |
| 2022 | $1,253 | $7,588 | $1,704 | $5,884 |
| 2021 | $1,253 | $7,588 | $1,704 | $5,884 |
| 2020 | $1,231 | $7,588 | $1,704 | $5,884 |
| 2019 | $1,231 | $7,588 | $1,704 | $5,884 |
| 2018 | $1,201 | $7,588 | $1,704 | $5,884 |
| 2017 | $1,115 | $7,000 | $1,420 | $5,580 |
| 2016 | $3,127 | $8,790 | $2,130 | $6,660 |
| 2015 | $938 | $4,696 | $1,420 | $3,276 |
| 2014 | $758 | $4,696 | $1,420 | $3,276 |
Seller's Agent in 2016
Mitzi Kirsch
Century 21 Blackwell & Co
(864) 596-0301
475 Total Sales
Source: Multiple Listing Service of Spartanburg
MLS Number: SPN229894
APN: 2-18-00-029.01
Disclaimer: Certain information contained herein is derived from information provided by parties other than Homes.com. All information provided is deemed reliable, but is not guaranteed to be accurate and should be independently verified.
Based on information submitted to the MLS GRID. All data is obtained from various sources and may not have been verified by broker or MLS GRID. Supplied Open House Information is subject to change without notice. All information should be independently reviewed and verified for accuracy. Properties may or may not be listed by the office/agent presenting the information. Some IDX listings have been excluded from this website. IDX information is provided exclusively for personal, non-commercial use, and may not be used for any purpose other than to identify prospective properties consumers may be interested in purchasing.
Information is deemed reliable but not guaranteed.
Listings courtesy of Multiple Listing Service of Spartanburg as distributed by MLS GRID.
Based on information submitted to the MLS GRID
Ask me questions while you tour the home.