NOT LISTED FOR SALE

Estimated Value: $349,089

4 Beds
2.5 Baths
2,752 Sq Ft
$127/Sq Ft Est. Value

Sale Details

Date Sold: January 22, 2026

17 Days on Market

Highlights

  • New Construction
  • Soaking Tub
  • Central Heating and Cooling System
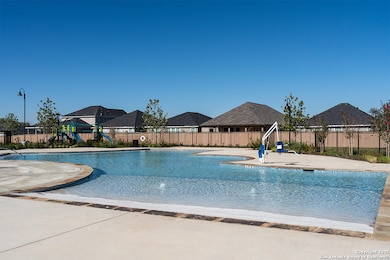
  • Community Pool
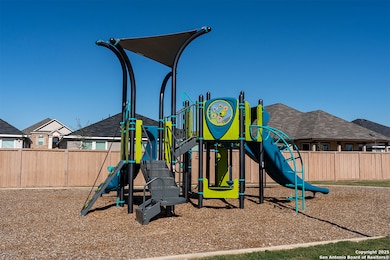
  • Park

About This Home

As of January 2026

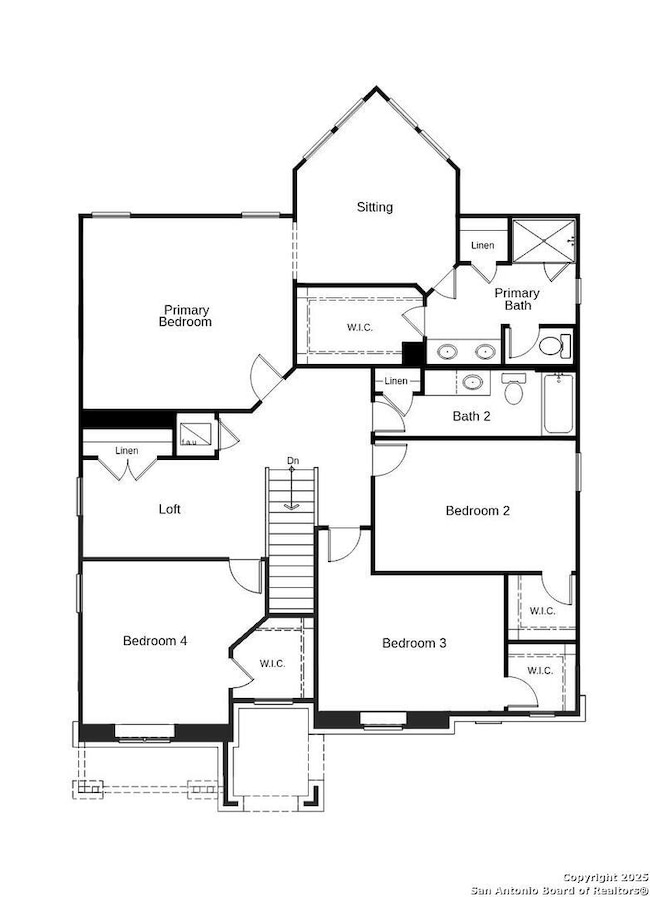
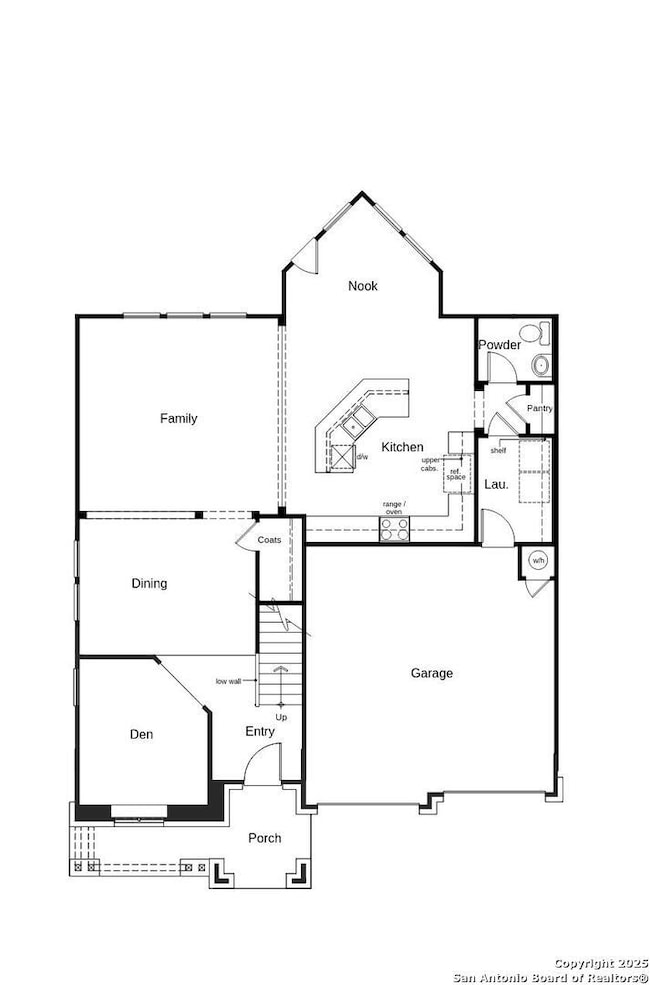
This inviting home features spacious 9-ft first-floor ceilings and a flexible den ideal for work or relaxation. The kitchen shines with Whirlpool stainless steel appliances, Woodmont Dakota Shaker 42-in. upper cabinets, a stylish Daltile tile backsplash, and an extended breakfast bar perfect for casual dining. The primary bath offers a raised vanity and a 42-in. garden tub/shower with elegant Daltile tile surround. A Carrara-style entry door, Kwikset Polo interior hardware, and vinyl plank flooring throughout the kitchen, bathrooms, and family room add modern appeal. Outdoors, enjoy a fully sodded yard ready for play or entertaining.

Last Agent to Sell the Property

Joe Acosta

SATEX Properties, Inc. Listed on: 12/02/2025

Last Buyer's Agent

Moses Thatcher

Real Broker, LLC

Home Details

Home Type

  • Single Family

Year Built

  • Built in 2025 | New Construction

HOA Fees

  • $38 Monthly HOA Fees

Parking

  • 2 Car Garage

Home Design

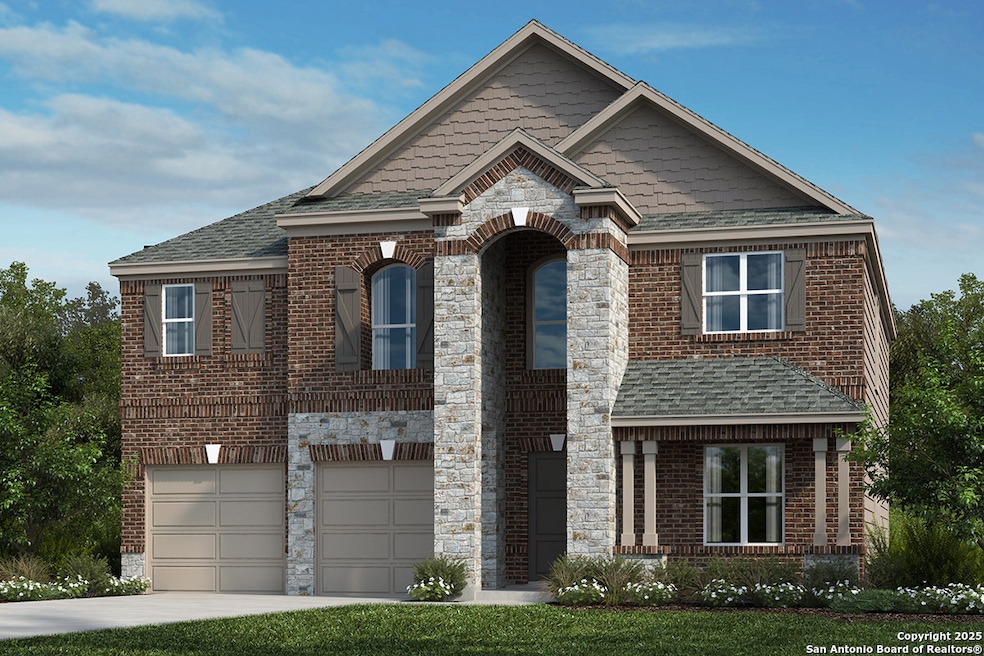
  • Brick Exterior Construction
  • Slab Foundation
  • Composition Roof

Interior Spaces

  • 2,752 Sq Ft Home
  • Property has 2 Levels
  • Washer and Dryer Hookup

Bedrooms and Bathrooms

  • 4 Bedrooms
  • Soaking Tub

Schools

  • Schulze Elementary School
  • Kingsbor Middle School
  • Mccollum High School

Utilities

  • Central Heating and Cooling System

Listing and Financial Details

  • Legal Lot and Block 16/3 / 009
  • Seller Concessions Offered

Community Details

Overview

  • $375 HOA Transfer Fee
  • The Granary Association
  • Built by KB Home
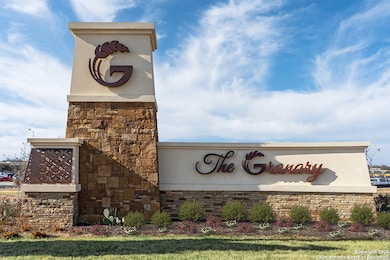
  • The Granary Subdivision
  • Mandatory home owners association

Recreation

  • Community Pool
  • Park

Home Details

Home Type

Single Family

Year Built

Built in 2025 | New Construction

Lot Details

0 Sq Ft Lot

HOA Fees

$38 per month

Listing Details

  • Year Built: 2025
  • Prop. Type: RE
  • Subdivision Name: The Granary
  • Directions: From SE Loop 410 West, take Exit 44. Continue straight for 2.1 mi. on access road and turn right on Hammerstone Dr. OR: From SE Loop 410 East, take Exit 44. Take the turnaround and continue for 1 mi. on access road. Turn right on Hammerstone Dr.
  • Unit Levels: _2
  • Cooling_RR: _1CNTR
  • SAB_Exterior_RR: BRICK, CMTFB
  • SAB_Fireplace_RR: NA
  • FoundationDetails_RR: SLAB
  • SAB_HeatingFuel_RR: ELEC
  • SAB_Inclusions_RR: WSHCN, DRYCN
  • SAB_Interior_RR: OTH
  • PoolFeatures_RR: NONE
  • Roof_RR: COMP
  • SAB_WindowCoverings: NONE
  • SAB_Construction_RR: NEW
  • Listoffceaddressstreetname: Fredericksburg Rd Ste 100
  • HotsheetDate: 2026-01-30T20:38:32Z
  • Price_ Sq Ft: 126.84
  • ArchitecturalStyle_RR: _2STRY
  • SAB_HoaMandatory: MAND
  • SAB_AssocTransferFee: 375.0
  • SAB_Water_sewer_CM: WTRSY, SWRSY
  • SAB_Construction_RINC: NEW
  • Cooling_RINC: _1CNTR
  • SAB_Exterior_RINC: BRICK, CMTFB
  • FoundationDetails_RINC: SLAB
  • SAB_HeatingFuel_RINC: ELEC
  • ArchitecturalStyle_RINC: _2STRY
  • Cooling_RLSE: _1CNTR
  • SAB_Exterior_RLSE: BRICK, CMTFB
  • SAB_Fireplace_RLSE: NA
  • FoundationDetails_RLSE: SLAB
  • SAB_HeatingFuel_RLSE: ELEC
  • SAB_Inclusions_RLSE: WSHCN, DRYCN
  • SAB_Interior_RLSE: OTH
  • PoolFeatures_RLSE: NONE
  • Roof_RLSE: COMP
  • SAB_Water_sewer_RLSE: WTRSY, SWRSY
  • SAB_Construction_RLSE: NEW
  • ArchitecturalStyle_RLSE: _2STRY
  • Cooling_CO: _1CNTR
  • SAB_Exterior_CO: BRICK
  • SAB_HeatingFuel_CO: ELEC
  • SAB_Inclusions_CO: WSHCN, DRYCN
  • SAB_Construction_CO: NEW
  • SAB_Exterior_FR: BRICK, CMTFB
  • SAB_Water_sewer_FR: WTRSY, SWRSY
  • ArchitecturalStyle_FR: _2STRY
  • Cooling_RESI: _1CNTR
  • SAB_Exterior_RESI: BRICK, CMTFB
  • Flooring_RESI: OTHER
  • FoundationDetails_RESI: SLAB
  • SAB_HeatingFuel_RESI: ELEC
  • SAB_Inclusions_RESI: WSHCN, DRYCN
  • PoolFeatures_RESI: NONE
  • Roof_RESI: COMP
  • SAB_Water_sewer_RESI: WTRSY, SWRSY
  • SAB_Construction_RESI: NEW
  • ArchitecturalStyle_RESI: _2STRY
  • SAB_AirConditioning: _1CNTR
  • SAB_Exterior_RE: BRICK, CMTFB
  • SAB_Fireplace: NA
  • Flooring_RE: OTHER
  • FoundationDetails_RE: SLAB
  • SAB_HeatingFuel_RE: ELEC
  • SAB_Heating: CNTRL
  • SAB_Inclusions_RE: WSHCN, DRYCN
  • PoolFeatures_RE: NONE
  • Roof_RE: COMP
  • SAB_Water_sewer_RE: WTRSY, SWRSY
  • SAB_Construction_RE: NEW
  • ArchitecturalStyle_RE: _2STRY
  • SAB_Exterior_FARM: BRICK, CMTFB
  • SAB_Water_sewer_FARM: WTRSY, SWRSY
  • ArchitecturalStyle_FARM: _2STRY
  • SAB_Construction_MF: NEW
  • Cooling_MF: _1CNTR
  • SAB_Exterior_MF: BRICK, CMTFB
  • FoundationDetails_MF: SLAB
  • SAB_HeatingFuel_MF: ELEC
  • ArchitecturalStyle_MF: _2STRY
  • Special Features: NewHome
  • Property Sub Type: Detached

Interior Features

  • Full Bathrooms: 2
  • Half Bathrooms: 1
  • Total Bedrooms: 4
  • Fireplace Features: NA
  • Living Area: 2752.0
  • Window Features: NONE
  • RoomLivingLength: 12.0

Exterior Features

  • Builder Name: KB Home
  • Pool Private: No

Garage/Parking

  • SAB_GarageParking: _2GAR

Utilities

  • Heating_RR: CNTRL
  • Heating_CM: CNTRL
  • Heating_RLSE: CNTRL
  • Heating_CO: CNTRL
  • Heating_COMS: CNTRL
  • Heating_RESI: CNTRL
  • Heating_COML: CNTRL

Condo/Co-op/Association

  • Amenities: POOL, PARK
  • Association Fee: 450.0
  • Association Fee Frequency: A
  • Association Name: THE GRANARY

Schools

  • Elementary School: SCHULZE
  • High School: MCCOLLUM
  • Middle Or Junior School: KINGSBOR

Tax Info

  • Tax Block: 009
  • Tax Lot: 16/3
  • Tax Year: 2025
Create a Home Valuation Report for This Property
The Home Valuation Report is an in-depth analysis detailing your home's value as well as a comparison with similar homes in the area

Home Values in the Area

Source: Public Records

Average Home Value in this Area


Source: Public Records

Property History

We collect this data history from publicly available records. To have your information removed, we recommend requesting removal directly through your county’s website.

Date Event Price List to Sale Price per Sq Ft
01/22/2026 01/22/26 Sold -- -- --
12/19/2025 12/19/25 Pending -- -- --
12/05/2025 12/05/25 Price Changed $349,089 +1.2% $127 / Sq Ft
12/02/2025 12/02/25 For Sale $344,934 -- $125 / Sq Ft
Source: San Antonio Board of REALTORS®

Agents Affiliated with this Home

  • Section Image
See All Agents

Map

Source: San Antonio Board of REALTORS®

MLS Number: 1925856

San Antonio Board of REALTORS®
Your Personal Tour Guide

Ask me questions while you tour the home.