NOT LISTED FOR SALE

Estimated Value: $492,000

4 Beds
3.5 Baths
2,256 Sq Ft
$218/Sq Ft Est. Value

Sale Details

Date Sold: May 22, 2025

Last sale price $479,500 $213 Per Sq Ft

Est. 3% increase in value since last sale

Current estimated payment $3,212 / mo

27 Days on Market

Highlights

  • Deck
  • Transitional Architecture
  • Covered Patio or Porch
  • Wake Forest High School Rated A-
  • 1 Fireplace
  • Stainless Steel Appliances

About This Home

As of May 2025





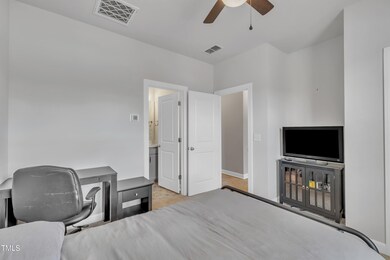


This beauty has lake views for days!! Start each morning with your coffee over looking the lake or enjoy a relaxing sunsets after a long day! Practically brand new beautifully designed townhome offering modern convenience and stylish finishes. This spacious home features a two-car attached garage and a convenient drop zone just off the entrance. First floor also has a private guest suite with full bath, perfect for a guest or office space. The second floor boasts open concept living with the kitchen, living room and dedicated dining space. The living room has a custom built mantle, large sliders with tint added and access to large deck over looking the lake. Custom gourmet kitchen has a large island with plenty of seating, tile backsplash, & stainless appliances including a gas stove! Walk in pantry has wood shelves and a window! Large dining space is perfect for dinner parties with a lake view! Upstairs, the third floor has a spacious primary suite with a wall of windows to offer a great view when you wake up in the morning! Spa like en-suite with double vanity, large tile shower & separate water closet! Completing the third floor you will find the laundry room along with two secondary bedrooms and a full bathroom. Located in the Holding Village community between 98 & Rogers Road for easy commuting. You can enjoy exclusive amenities including a 15-acre lake, pool, parks, trails, a brand-new clubhouse. Access miles of greenway trails right out your back door! Easy access to dining & shopping for you to enjoy with all of your free time since the exterior maintenance is included in the HOA!

Last Agent to Sell the Property

Andrea Cummings

Property Specific, LLC License #315461 Listed on: 03/27/2025

Co-Listed By

Allison Turnbaugh

Property Specific, LLC License #302740

Last Buyer's Agent

Kendal Hartel

LPT Realty, LLC License #304311

LPT Realty, LLC

Townhouse Details

Home Type

  • Townhome

Est. Annual Taxes

  • $3,832

Year Built

  • Built in 2023

Lot Details

  • 1,742 Sq Ft Lot

HOA Fees

  • $210 Monthly HOA Fees

Parking

  • 2 Car Attached Garage
  • 2 Open Parking Spaces

Home Design

  • Transitional Architecture
  • Traditional Architecture
  • Slab Foundation
  • Shingle Roof

Interior Spaces

  • 2,256 Sq Ft Home
  • 3-Story Property
  • 1 Fireplace
  • Living Room
  • Dining Room

Kitchen

  • Gas Oven
  • Gas Cooktop
  • Microwave
  • Dishwasher
  • Stainless Steel Appliances

Flooring

  • Carpet
  • Tile
  • Vinyl

Bedrooms and Bathrooms

  • 4 Bedrooms
  • Primary bedroom located on third floor

Outdoor Features

  • Deck
  • Covered Patio or Porch

Schools

  • Wake Forest Elementary And Middle School
  • Wake Forest High School

Utilities

  • Forced Air Zoned Heating and Cooling System
  • Heating System Uses Natural Gas
  • Tankless Water Heater

Community Details

  • Association fees include ground maintenance, pest control
  • Ppm Association, Phone Number (919) 848-4911
  • Built by Tri Pointe Homes
  • Holding Village Subdivision

Listing and Financial Details

  • Property held in a trust
  • Assessor Parcel Number 1840.04-53-4870.000

Townhouse Details

Home Type

Townhome

Est. Annual Taxes

$3,832

Year Built

Built in 2023

Lot Details

1,742 Sq Ft Lot

HOA Fees

$210 per month

Parking

2

Listing Details

  • Builder Name: Tri Pointe Homes
  • Year Built: 2023
  • Prop. Type: Residential
  • Reso Association Fee Includes: Maintenance Grounds, Pest Control
  • Co List Office Phone: 919-307-7767
  • Subdivision Name: Holding Village
  • Above Grade Finished Sq Ft: 2256.0
  • Architectural Style: Traditional, Transitional
  • Garage Yn: Yes
  • Unit Levels: Three Or More
  • New Construction: No
  • Contract Information Ownership Type: Townhouse
  • General Property Information Association Fee Required YN: Yes
  • General Property Information Basement YN: No
  • General Property Information Fireplace YN: Yes
  • Appliances Microwave: Yes
  • Architectural Style Transitional: Yes
  • Cooling Central Air: Yes
  • Flooring Tile: Yes
  • Foundation Details Slab: Yes
  • Sewer:Public Sewer: Yes
  • Water Source Public: Yes
  • Cooling Zoned: Yes
  • Flooring Carpet: Yes
  • Room Types Bedroom 2 Level: Third
  • Room Types Bedroom 3 Level: Third
  • Room Types Bedroom 4 Level: Lower
  • Room Types Dining Room2: Yes
  • Architectural Style Traditional: Yes
  • Room Types Primary Bedroom Level: Third
  • Flooring Vinyl: Yes
  • Appliances Refrigerators: Yes
  • Room Types Living Room2: Yes
  • Remarks and Miscellaneous Syndication Remarks2: Practically brand new beautifully designed townhome offering modern convenience and stylish finishes. This spacious home features a two-car attached garage and a convenient drop zone just off the entrance. First floor also has a private guest suite with full bath room, perfect for a guest or office space. The second floor boasts open concept living with the kitchen, living room and dedicated dining space. The living room has a custom built mantle and a large deck over looking the pond. The kitchen has a large island, gas cook top, plenty of counter space and a walk in pantry with tons of storage. There is a dedicated dining space along the windows. The second floor has tons of natural light throughout. Upstairs, the third floor has a spacious primary suite with a wall of windows overlooking the pond. En suite with double vanity and large shower. Completing the third floor you will find the laundry room along with two secondary bedrooms and a full bathroom. Located in a thriving community, enjoy exclusive amenities including a 15-acre lake, pool, parks, trails, a brand-new clubhouse, and a park. Plus, with easy access to the greenway trail, minutes to shopping and dining.
  • General Property Information Association Phone: 919-848-4911
  • Levels Three Or More: Yes
  • General Property Information Enhanced Accessible2: No
  • General Property Information Monthly Association Fees2: 210.0
  • Roof:Shingle: Yes
  • General Property Information Above Grade Finished Area: 2256.0
  • Special Listing Conditions Trust: Yes
  • General Property Information Lot Size Square Feet2: 1742.4
  • General Property Information Lot Size Acres: 0.04
  • General Property Information:Living Area3: 2256.0
  • General Property Information Builder Name: Tri Pointe Homes
  • Special Features: NewHome
  • Property Sub Type: Townhouses

Interior Features

  • Flooring: Carpet, Tile, Vinyl
  • Appliances: Cooktop, Dishwasher, Gas Cooktop, Gas Oven, Microwave, Refrigerator, Stainless Steel Appliance(s), Tankless Water Heater
  • Basement YN: No
  • Full Bathrooms: 3
  • Half Bathrooms: 1
  • Total Bedrooms: 4
  • Fireplaces: 1
  • Appliances Dishwasher: Yes
  • Appliances:Gas Cooktop: Yes
  • Appliances:Tankless Water Heater: Yes
  • Appliances:Cooktop: Yes
  • Appliances:Stainless Steel Appliance(s): Yes
  • Fireplace Features:Fireplaces Total: 1
  • Appliances:Gas Oven: Yes

Exterior Features

  • Roof: Shingle
  • Acres: 0.04
  • Construction Type: Fiber Cement
  • Foundation Details: Slab
  • Patio And Porch Features: Covered, Deck, Rear Porch
  • Construction Materials:Fiber Cement: Yes
  • Patio And Porch Features:Covered2: Yes
  • Patio And Porch Features:Deck2: Yes
  • Patio And Porch Features:Rear Porch: Yes

Garage/Parking

  • Attached Garage: Yes
  • Garage Spaces: 2.0
  • Open Parking Spaces: 2.0
  • Open Parking: Yes
  • Total Parking Spaces: 4.0
  • General Property Information:Garage Spaces: 2.0
  • General Property Information:Attached Garage YN: Yes
  • General Property Information:Parking Total: 4.0
  • General Property Information:Open Parking YN2: Yes
  • General Property Information:Open Parking Spaces2: 2.0

Utilities

  • Heating: Natural Gas, Zoned
  • Cooling: Central Air, Zoned
  • Cooling Y N: Yes
  • HeatingYN: Yes
  • Water Source: Public
  • Heating:Natural Gas: Yes
  • Heating:Zoned2: Yes

Condo/Co-op/Association

  • Association Fee: 210.0
  • Association Fee Frequency: Monthly
  • Association Name: PPM
  • Phone: 919-848-4911
  • Association: Yes

Association/Amenities

  • General Property Information:Association Name: PPM
  • Association Fee Includes:Maintenance Grounds2: Yes
  • Association Fee Includes:Pest Control: Yes
  • General Property Information:Association YN: Yes
  • General Property Information:Association Fee: 210.0
  • General Property Information:Association Fee Frequency: Monthly

Schools

  • Ninth Grade High School: Wake - Wake Forest
  • Middle Or Junior School: Wake - Wake Forest

Lot Info

  • Lot Size Sq Ft: 1742.4
  • ResoLotSizeUnits: Acres
  • Parcel #: 1840.04-53-4870.000

Tax Info

  • Tax Annual Amount: 3832.12
  • Tax Year: 2024

MLS Schools

  • Elementary School: Wake - Wake Forest

Ownership History

We collect this data history from publicly available records. To have your information removed, we recommend requesting removal directly through your county’s website.

Date Name Owned For Owner Type

Purchase Details

Listed on
Mar 27, 2025
Closed on
May 21, 2025
Sold by
Bought by
Seller's Agent
Andrea Cummings
Property Specific, LLC
Buyer's Agent
Kendal Hartel
LPT Realty, LLC
List Price
$489,000
Sold Price
$479,500
Premium/Discount to List
-$9,500
-1.94%
Views
46
Current Estimated Value
$492,000

Home Financials for this Owner

Home Financials are based on the most recent Mortgage that was taken out on this home.
Estimated Appreciation
$12,500
Avg. Annual Appreciation
2.19%
Original Mortgage
$407,575
Interest Rate
0.0662%
Mortgage Type
New Conventional

Purchase Details

Listed on
Dec 9, 2023
Closed on
Dec 19, 2023
Sold by
Bought by
Seller's Agent
Stacy Knutkowski
Tri Pointe Homes Inc
Buyer's Agent
Andrea Cummings
Property Specific, LLC
List Price
$466,740
Sold Price
$466,740
Views
18

Home Financials for this Owner

Home Financials are based on the most recent Mortgage that was taken out on this home.
Avg. Annual Appreciation
1.92%
Original Mortgage
$216,740
Interest Rate
0.0776%
Mortgage Type
New Conventional
Source: Public Records

Range of Values:

--
Value Increase
--
Percent Increase
--
Adjusted for Inflation
Collateral Analytics

Collateral Analytics Collateral Analytics AVMs (Automated Valuation Model) employ a number of statistical approaches combined with neighborhood-specific comparable selection guarantees the most up-to-date and precise valuations.

Not Available

Collateral Analytics does not have data for the current month. Please view the chart for historical values.

ICE

ICE Mortgage Technology ICE Mortgage Technology’s AVM (Automated Valuation Model) is a state-of-the-art online residential property valuation tool that provides a quick and accurate estimate of the value of almost any home in the U.S.

Not Available

ICE Mortgage Technology does not have data for the current month. Please view the chart for historical values.

First American

First American First American Data & Analytics’ next-generation AVM combines unrivaled data assets with a blended ensemble of valuation models to produce highly accurate, reliable valuations you can trust.

Not Available

First American does not have data for the current month. Please view the chart for historical values.

Quantarium

Quantarium Quantarium’s valuation service, repeatedly proven the industry’s most accurate and comprehensive, is supercharged with a self-learning and auto-tuning AI engine that continually becomes smarter and more accurate as it processes daily inputs from the industry’s leading RE data lake.

Not Available

Quantarium does not have data for the current month. Please view the chart for historical values.

Average Value
Not Available
List Price
Sold Price
Create a Home Valuation Report for This Property
The Home Valuation Report is an in-depth analysis detailing your home's value as well as a comparison with similar homes in the area

Home Values in the Area

Source: Public Records

Average Home Value in this Area


Source: Public Records

Purchase History

We collect this data history from publicly available records. To have your information removed, we recommend requesting removal directly through your county’s website.

Date Buyer Sale Price Title Company
$479,500 Tryon Title
$467,000 None Listed On Document
Source: Public Records

Mortgage History

We collect this data history from publicly available records. To have your information removed, we recommend requesting removal directly through your county’s website.

Date Status Borrower Loan Amount
Open $407,575
Previous Owner $216,740
Source: Public Records

Property History

We collect this data history from publicly available records. To have your information removed, we recommend requesting removal directly through your county’s website.

Date Event Price List to Sale Price per Sq Ft Prior Sale
05/22/2025 05/22/25 Sold $479,500 -1.9% $213 / Sq Ft
04/23/2025 04/23/25 Pending -- -- --
03/27/2025 03/27/25 For Sale $489,000 +4.8% $217 / Sq Ft
12/19/2023 12/19/23 Sold $466,740 0.0% $222 / Sq Ft View Prior Sale
12/09/2023 12/09/23 For Sale $466,740 -- $222 / Sq Ft
12/02/2023 12/02/23 Pending -- -- --
Source: Doorify MLS

Tax History

We collect this data history from publicly available records. To have your information removed, we recommend requesting removal directly through your county’s website.

Year Tax Paid Tax Assessment Tax Assessment Total Assessment is a certain percentage of the fair market value that is determined by local assessors to be the total taxable value of land and additions on the property. Land Improvement
2025 $3,847 $403,663 $80,000 $323,663
2024 $3,832 $403,663 $80,000 $323,663
2023 $813 $70,000 $70,000 $0
Source: Public Records

Agents Affiliated with this Home

  • Section Image
  • Section Image
  • Section Image
  • Section Image
See All Agents

Map

Source: Doorify MLS

MLS Number: 10085144

Doorify MLS

APN: 1840.04-53-4870-000

Your Personal Tour Guide

Ask me questions while you tour the home.