
Andrea Ulmer
Coldwell Banker Realty
(843) 738-1457
91 Total Sales
1 in Seabrook Island
$705,000 Price





Estimated Value: $678,000 - $753,000
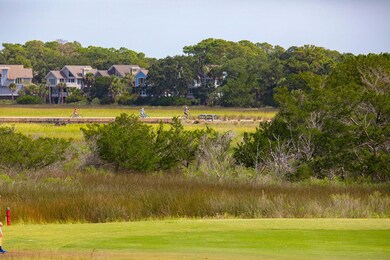
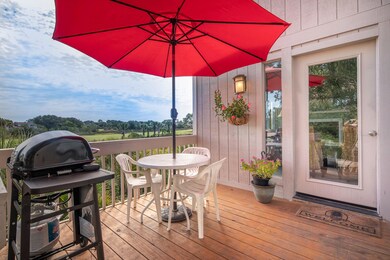
Fabulous 3bedroom, 2 bath (second floor sleeping loft or office) with marvelous views of the lagoon,marsh,& golf fairway. Turnkey Villa with many recent improvements. New roof in 17'',HVAC 12'',New southeast siding in19'',floors upgraded to tile & laminated planks, and newer carpet on stairs and loft. New refrig,washer & range in 19''.Ideal location in this private gated resort community. Short bike ride to the beach, clubhouse,2 championship golf courses,equestrian center, racquet club with 14 lighted courts, pickleball ,indoor pool, & fitness center ! Open floor plan with great room offering postcard views with a fireplace for those rare winter chilly evenings. Create your family memories on Seabrook Island with monthly beach bonfires,an array of classes & clubs to participate in.This light & bright villa is sold furnished ,(except small painted side table does not convey).
Last Agent to Sell the Property
MJ Collins
The Virtual Realty Group of Charleston License #90352 Listed on: 09/25/2020
We collect this data history from publicly available records. To have your information removed, we recommend requesting removal directly through your county’s website.
Andrea Ulmer
Coldwell Banker Realty
(843) 738-1457
91 Total Sales
1 in Seabrook Island
$705,000 Price
Stella Tuten
Keller Williams Realty Charleston West Ashley
(854) 202-9192
64 Total Sales
1 in Seabrook Island
$300,000 Price
Miranda Widlowski
The Cassina Group
(843) 703-1398
31 Total Sales
1 in Seabrook Island
$1,949,000 Price
Angela Miller
The American Realty
(888) 431-4822
141 Total Sales
1 in Seabrook Island
$1,505,000 Price
Melodie Smith
EXP Realty LLC
(854) 777-0660
122 Total Sales
2 in Seabrook Island
$665K - $809K Price Range
John Terrier
Matt O'Neill Real Estate
(571) 483-3411
52 Total Sales
1 in Seabrook Island
$2,325,000 Price
We collect this data history from publicly available records. To have your information removed, we recommend requesting removal directly through your county’s website.
| Date | Buyer | Sale Price | Title Company |
|---|---|---|---|
| $412,000 | None Available | ||
| Forman Cindy | $320,000 | None Available | |
| Allen Richard T | $358,000 | -- | |
| Clayton Jewel M | -- | -- | |
| Fyfe Derek | $270,000 | -- |
We collect this data history from publicly available records. To have your information removed, we recommend requesting removal directly through your county’s website.
| Date | Status | Borrower | Loan Amount |
|---|---|---|---|
| Open | $329,600 | ||
| Previous Owner | Forman Cindy | $240,000 |
We collect this data history from publicly available records. To have your information removed, we recommend requesting removal directly through your county’s website.
| Date | Event | Price | List to Sale | Price per Sq Ft | Prior Sale |
|---|---|---|---|---|---|
| 12/23/2020 12/23/20 | Sold | $412,000 | 0.0% | $339 / Sq Ft | |
| 11/23/2020 11/23/20 | Pending | -- | -- | -- | |
| 09/25/2020 09/25/20 | For Sale | $412,000 | +28.8% | $339 / Sq Ft | |
| 07/11/2019 07/11/19 | Sold | $320,000 | 0.0% | $263 / Sq Ft | View Prior Sale |
| 06/11/2019 06/11/19 | Pending | -- | -- | -- | |
| 05/16/2019 05/16/19 | For Sale | $320,000 | -- | $263 / Sq Ft |
We collect this data history from publicly available records. To have your information removed, we recommend requesting removal directly through your county’s website.
| Year | Tax Paid | Tax Assessment Tax Assessment Total Assessment is a certain percentage of the fair market value that is determined by local assessors to be the total taxable value of land and additions on the property. | Land | Improvement |
|---|---|---|---|---|
| 2024 | $6,758 | $24,720 | $0 | $0 |
| 2023 | $6,112 | $24,720 | $0 | $0 |
| 2022 | $5,657 | $24,720 | $0 | $0 |
| 2021 | $5,592 | $24,720 | $0 | $0 |
| 2020 | $4,306 | $19,200 | $0 | $0 |
| 2019 | $886 | $8,210 | $0 | $0 |
| 2017 | $2,776 | $12,310 | $0 | $0 |
| 2016 | $2,670 | $12,310 | $0 | $0 |
| 2015 | $2,534 | $12,310 | $0 | $0 |
| 2014 | $3,667 | $0 | $0 | $0 |
| 2011 | -- | $0 | $0 | $0 |
MC
Seller's Agent in 2020
MJ Collins
The Virtual Realty Group of Charleston
CH
Seller Co-Listing Agent in 2019
Candice Haynie
Seabrook Island Real Estate
Source: CHS Regional MLS
MLS Number: 20026555
APN: 147-10-00-071
Disclaimer: Certain information contained herein is derived from information provided by parties other than Homes.com. All information provided is deemed reliable, but is not guaranteed to be accurate and should be independently verified.
The information is being provided by Charleston Trident MLS. Information deemed reliable but not guaranteed. Information is provided for consumers' personal, non-commercial use, and may not be used for any purpose other than the identification of potential properties for purchase. © 2026 Charleston Trident MLS. All Rights Reserved
Ask me questions while you tour the home.