

Move-In Special
Call for Current Specials
Highlights
- New Construction
- Furnished Units Available
- Walk To Campus
- Roof Terrace
- Den
- Pet Washing Station
About The Cooper Bozeman
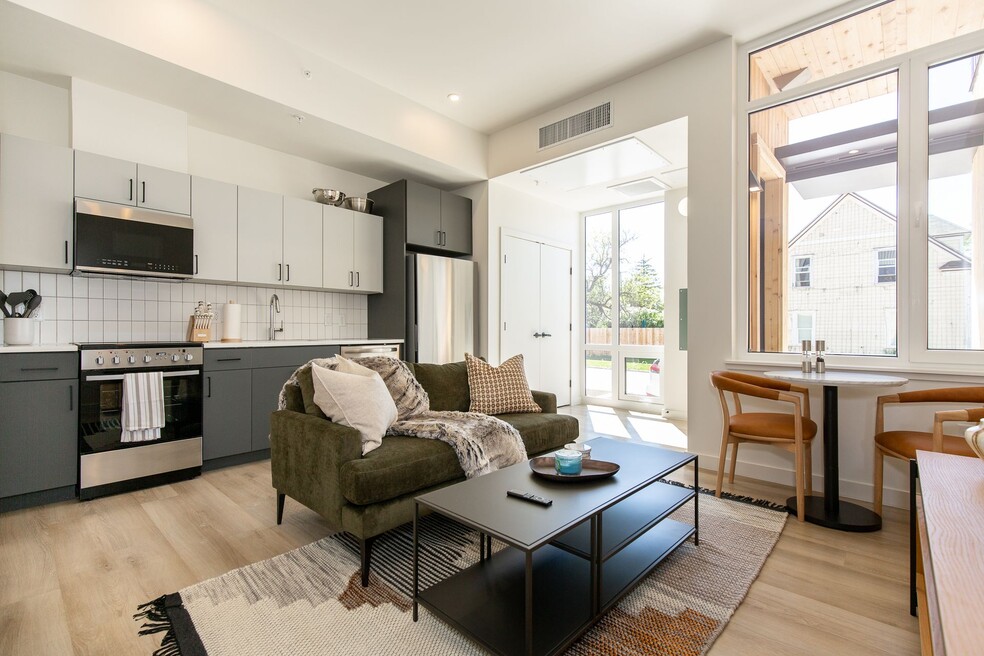
The Cooper embodies refined elegance. Each residence showcases white oak luxury plank flooring, quartz countertops, tiled showers, spacious walk-in closets, Energy Star stainless steel appliances, and high-end finishes and fixtures. Designed for both style and efficiency, these units feature 9-foot ceilings and energy-efficient elements throughout.
Located in Bozeman’s best downtown neighborhood, The Cooper is just steps from the Co-op Bozeman’s favorite grocery store—and only two blocks from the iconic pet-friendly Cooper Park. Experience the perfect blend of luxury living and unbeatable walkability.
Furnished units available - please call for more details!
Featured Amenities:
• FREE Storage locker in bike room
• Furnished units - short term lease availability
• High speed internet
• Smart unit technology
• Washer and dryer
• Fitness center, smart equipment, stretch area and mirror/bar
• Secure gear room – storage for skis and bikes
• Heated indoor parking
• Dog wash station
• Outdoor patio with grills and stylish lounge furniture
• Personal workspaces & community conference room
• Home Assistant
• Secure mail and package room
• Onsite Café on lobby floor
Additional Fees:
$125 Utility Fee (Trash / Water / Sewer and WIFI)
Optional Fees:
$60/m (per pet) + $350 one time fee.
$250 Small private office
$125-$175 Parking
Security Deposit:
Deposit is one month’s market rent

Pricing and Floor Plans
1 Bedroom
1 BR 573 SF
$1,795
- 1 Bed
- 1 Bath
- 573 Sq Ft
- $1,695 deposit
| Unit | Base Price | Sq Ft | Availability | Unit Details |
|---|---|---|---|---|
| 201 | $1,795 | 573 | Oct 7 |
1 BR 689 SF Corner Type A
$1,995
- 1 Bed
- 1 Bath
- 689 Sq Ft
- $1,995 deposit
| Unit | Base Price | Sq Ft | Availability | Unit Details |
|---|---|---|---|---|
| 303 | $1,995 | 689 | Sep 7 |
1 BR 746 SF Corner with Den
$2,195
- 1 Bed
- 1 Bath
- 746 Sq Ft
- $2,325 deposit
| Unit | Base Price | Sq Ft | Availability | Unit Details |
|---|---|---|---|---|
| 309 | $2,195 | 746 | Now | |
| 409 | $2,195 | 746 | Now |
1 BR 782 SF Corner Group A
$2,395
- 1 Bed
- 1 Bath
- 782 Sq Ft
- $2,395 deposit
| Unit | Base Price | Sq Ft | Availability | Unit Details |
|---|---|---|---|---|
| 402 | $2,395 | 782 | Now |
3 Bedrooms
Type M
$4,495
- 3 Beds
- 2 Baths
- 1,434 Sq Ft
- $4,495 deposit
| Unit | Base Price | Sq Ft | Availability | Unit Details |
|---|---|---|---|---|
| 508 | $4,495 | 1,434 | Now |
Fees and Policies
The fees below are based on community-supplied data and may exclude additional fees and utilities. Use the Rent Estimate Calculator to determine your monthly and one-time costs based on your requirements.
Property Fee Disclaimer: Based on community-supplied data and independent market research. Subject to change without notice. May exclude fees for mandatory or optional services and usage-based utilities.
Community Details
Property Information
- Built in 2025
- 52 units/5 stories
- Furnished Units Available
Lease Options
- 6 - 18 Month Leases
- Short-term Lease
Community Amenities
Property Services
- 24 Hour Access
- Controlled Access
- Furnished Units Available
- Renters Insurance Program
- Community-Wide WiFi
- Pet Washing Station
Shared Community
- Conference Rooms
- Elevator
- Lounge
Fitness & Recreation
- Fitness Center
- Bicycle Storage
Outdoor Features
- Grill
- Roof Terrace
Student Features
- Shuttle To Campus
- Walk To Campus
Additional Amenities
- Cafe
- Fitness Area
- Gear Room
- Mountain Views
- Onsite Fitness Center
- Outdoor Grills
- Outdoor Patio Lounge Area
- Parking Garage
- Pet Wash
- Private Offices
- Rooftop Lounge Area
- Trash
- Water and Sewer
- Workout Facility
Apartment Features
Indoor Features
- Air Conditioning
- Storage Space
- Washer/Dryer
- Heating
- High Speed Internet Access
- Tub/Shower
- Wi-Fi
- Smoke Free
Kitchen Features & Appliances
- Dishwasher
- Disposal
- Microwave
- Refrigerator
- Oven
- Stainless Steel Appliances
- Range
- Freezer
- Island Kitchen
- Quartz Countertops
Model Details
- Views
- Walk-In Closets
- Den
- Furnished
- Office
- Window Coverings
- Balcony
- Deck
- Patio
Property Site Map
Select a unit to view pricing and availability
Matterport 3D Tours
Map
- 103 & 109 S 8th Ave
- 924 W Babcock St
- 1010 W Babcock St
- 1120 W Babcock St Unit 5
- 403 S 10th Ave
- 407 S 10th Ave
- 412 S 11th Ave
- 519 W Mendenhall St
- 922 W Beall St
- 414 S 12th Ave
- 514 S 11th Ave
- 515 S 7th Ave
- 316 N 10th Ave
- 406 W Lamme St
- 422 N 11th Ave
- 517 S 13th Ave
- 419 S 3rd Ave
- 439 N 10th Ave
- 220 S 16th Ave Unit D
- 706 S 6th Ave
- 109 S 8th Ave
- 103 S 8th Ave
- 718 W Babcock St
- 520 W Main St
- 411 S 10th Ave
- 305 S 5th Ave
- 422 W Babcock St
- 418 W Babcock St
- 1304 W Babcock St
- 1310 W Babcock St
- 421 W Main St
- 302-308 N 11th Ave
- 302-308 N 11th Ave
- 516 S 11th Ave
- 515 S 11th Ave
- 807 W Villard St
- 609 S 9th Ave
- 1439 W Babcock St
- 517 S 13th Ave
- 316 S 3rd Ave
Ask me questions while you tour the home.