
Jason McGill
KJK & Associates, LLC
(608) 292-2355
52 Total Sales
1 in Waunakee
$600,000 Price
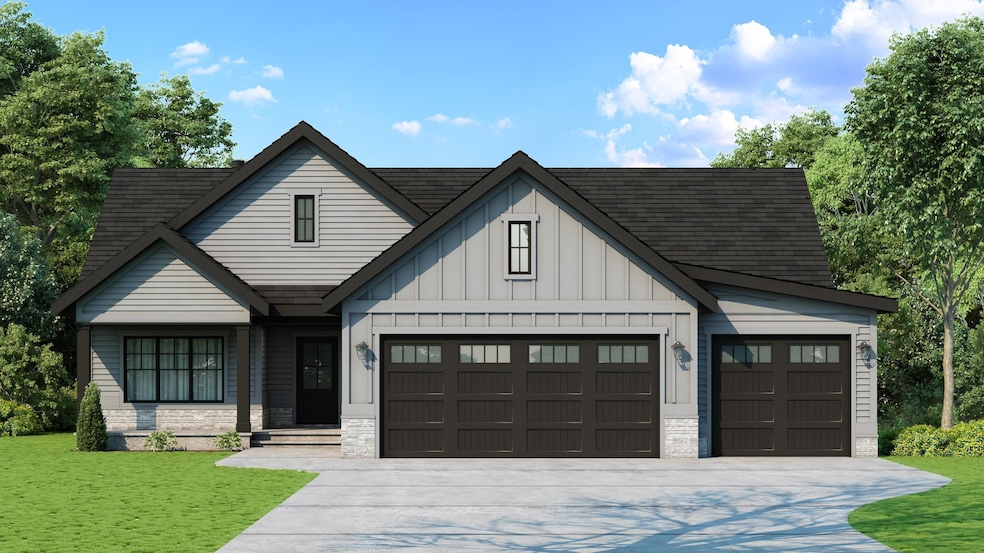

This new construction three-bedroom ranch home boasts a spacious great room with an elegant fireplace and an open kitchen featuring a large island and pantry. The three-season porch provides an ideal space for relaxation or entertaining guests. The private master bathroom includes a walk-in-tiled shower and an expansive closet. High-end finishes are evident throughout the home. The lower level is designed for future expansion, including a large recreation room, a fourth bedroom, and a flex room. The neighborhood surrounding this newly constructed three-bedroom ranch home offers a serene and welcoming environment. Residents can enjoy easy access to local parks, recreational facilities, and walking trails, making it ideal for outdoor enthusiasts. Completion Date June 2025.
Last Agent to Sell the Property
RE/MAX Preferred Brokerage Email: jeanette@premierbuildersinc.com License #35800-94 Listed on: 03/11/2025
Last Buyer's Agent
SCWMLS Non-Member
South Central Non-Member
Jason McGill
KJK & Associates, LLC
(608) 292-2355
52 Total Sales
1 in Waunakee
$600,000 Price
Daron Lenzendorf
Powerhouse Team Realty
(608) 292-3495
62 Total Sales
1 in Waunakee
$315,000 Price
Bart Baker
First Weber, Inc
(608) 292-3953
136 Total Sales
2 in Waunakee
$420K - $423K Price Range
Jacey Kessenich
Turning Point Realty
(608) 292-5739
71 Total Sales
1 in Waunakee
$444,900 Price
Cheryl Mortvedt
First Weber Inc
(608) 292-3425
151 Total Sales
2 in Waunakee
$496K - $545K Price Range
Dixon Scheibach Team
First Weber Inc
(608) 429-6022
125 Total Sales
1 in Waunakee
$430,200 Price
We collect this data history from publicly available records. To have your information removed, we recommend requesting removal directly through your county’s website.
| Date | Event | Price | List to Sale | Price per Sq Ft | Prior Sale |
|---|---|---|---|---|---|
| 06/26/2025 06/26/25 | Sold | $766,000 | -0.2% | $422 / Sq Ft | |
| 03/11/2025 03/11/25 | For Sale | $767,500 | +354.1% | $423 / Sq Ft | |
| 02/05/2025 02/05/25 | Sold | $169,000 | 0.0% | -- | View Prior Sale |
| 07/27/2023 07/27/23 | For Sale | $169,000 | -- | -- |
We collect this data history from publicly available records. To have your information removed, we recommend requesting removal directly through your county’s website.
| Year | Tax Paid | Tax Assessment Tax Assessment Total Assessment is a certain percentage of the fair market value that is determined by local assessors to be the total taxable value of land and additions on the property. | Land | Improvement |
|---|---|---|---|---|
| 2024 | $2 | $100 | $100 |
Seller's Agent in 2025
Jeanette Acker
RE/MAX
(608) 576-7240
112 Total Sales
Seller's Agent in 2025
Kristin Lemke
Wisconsin Real Estate Prof, LLC
(608) 220-3528
498 Total Sales
SN
Buyer's Agent in 2025
SCWMLS Non-Member
South Central Non-Member
Source: South Central Wisconsin Multiple Listing Service
MLS Number: 1995251
Disclaimer: Certain information contained herein is derived from information provided by parties other than Homes.com. All information provided is deemed reliable, but is not guaranteed to be accurate and should be independently verified.
IDX information is provided exclusively for personal, non-commercial use, and may not be used for any purpose other than to identify prospective properties consumers may be interested in purchasing. Information is deemed reliable but not guaranteed.
Ask me questions while you tour the home.