NOT LISTED FOR SALE

Estimated Value: $690,000 - $830,413

4 Beds
5 Baths
2,900 Sq Ft
$268/Sq Ft Est. Value

Sale Details

Date Sold: July 25, 2024

Last sale price $800,000 $276 Per Sq Ft

Est. 3% decrease in value since last sale

Current estimated payment $5,230 / mo

14 Days on Market

Highlights

  • Fitness Center
  • New Construction
  • Contemporary Architecture
  • Sequoyah Elementary School Rated A-
  • Gourmet Kitchen
  • Main Floor Bedroom

About This Home

As of July 2024

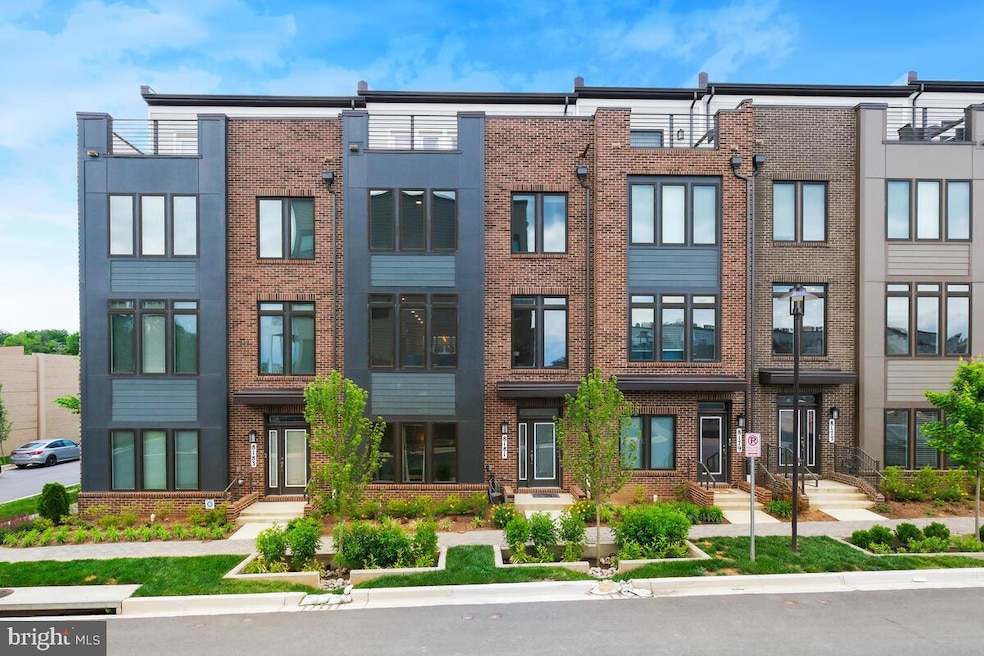
Welcome to 8181 Front St, where modern luxury meets convenience in the heart of Westside at Shady Grove. This breathtaking newly built 4-level townhome spans over 2,900 square feet and features 4 bedrooms, 3 full bathrooms, and 2 half bathrooms. Every detail of this home has been meticulously crafted to perfection, with over $60,000 in builder upgrades, plus additional homeowner upgrades including luxury ceiling fans and custom window blinds. The open gourmet kitchen on the second level is a chef’s dream, equipped with an oversized center island, top-of-the-line stainless steel appliances, a double oven, a gas range, and a designer backsplash. The kitchen flows seamlessly into the dining area and steps onto a patio with a sitting area, perfect for morning coffee or evening relaxation. The entire second level is flooded with light from oversized windows and recessed lighting, creating a warm and inviting atmosphere. The dining area transitions smoothly into the living area, featuring a gas fireplace for those cozy nights in.
On the entry level, you’ll find a bedroom and a full bathroom, providing privacy and convenience for guests or a home office. The third level houses the primary bedroom with a luxurious primary bathroom, complete with a double vanity, as well as two additional bedrooms and the third full bathroom. The fourth level offers a large versatile space perfect for entertaining, complete with a wet bar and an outdoor patio ideal for gatherings. This home also includes a 2-car garage with an EV charger, catering to your modern needs. Relax in the stunning clubhouse, which boasts an outdoor pool, a state-of-the-art fitness center, cozy firepits, and outdoor grills. Located within walking distance to shops, dining, and the metro, and a short drive from Downtown Crown and Rio Lakefront, this home truly embodies the epitome of convenient luxury living. The home is walking distance to Starbucks, CVS, and Giant, with many fine dining and shopping just minutes away. Quick access to I-270, 495, and 200 makes commuting a breeze. Schedule your tour today!

Last Agent to Sell the Property

Nurit Coombe

(202) 888-1127 alex@theagencydc.com The Agency DC License #533175 Listed on: 06/06/2024

The Agency DC

Co-Listed By

Itamar Simhony

(202) 888-1127 alex@theagencydc.com The Agency DC License #BO98362157

Last Buyer's Agent

Brittany Floyd

(703) 378-8810 brittany@rockwoodhomesdmv.com Samson Properties

Samson Properties

Range of Values:

--
Value Increase
--
Percent Increase
--
Adjusted for Inflation
Collateral Analytics

Collateral Analytics Collateral Analytics AVMs (Automated Valuation Model) employ a number of statistical approaches combined with neighborhood-specific comparable selection guarantees the most up-to-date and precise valuations.

Not Available

Collateral Analytics does not have data for the current month. Please view the chart for historical values.

ICE

ICE Mortgage Technology ICE Mortgage Technology’s AVM (Automated Valuation Model) is a state-of-the-art online residential property valuation tool that provides a quick and accurate estimate of the value of almost any home in the U.S.

Not Available

ICE Mortgage Technology does not have data for the current month. Please view the chart for historical values.

First American

First American First American Data & Analytics’ next-generation AVM combines unrivaled data assets with a blended ensemble of valuation models to produce highly accurate, reliable valuations you can trust.

Not Available

First American does not have data for the current month. Please view the chart for historical values.

Quantarium

Quantarium Quantarium’s valuation service, repeatedly proven the industry’s most accurate and comprehensive, is supercharged with a self-learning and auto-tuning AI engine that continually becomes smarter and more accurate as it processes daily inputs from the industry’s leading RE data lake.

Not Available

Quantarium does not have data for the current month. Please view the chart for historical values.

Average Value
Not Available
List Price
Sold Price
Create a Home Valuation Report for This Property
The Home Valuation Report is an in-depth analysis detailing your home's value as well as a comparison with similar homes in the area

Townhouse Details

Home Type

  • Townhome

Est. Annual Taxes

  • $9,396

Year Built

  • Built in 2021 | New Construction

Lot Details

  • 1,220 Sq Ft Lot
  • Property is in excellent condition

HOA Fees

  • $178 Monthly HOA Fees

Parking

  • 2 Car Attached Garage
  • Rear-Facing Garage

Home Design

  • Contemporary Architecture
  • Entry on the 1st floor
  • Frame Construction
  • Concrete Perimeter Foundation

Interior Spaces

  • 2,900 Sq Ft Home
  • Property has 4 Levels
  • Wet Bar
  • Crown Molding
  • Ceiling height of 9 feet or more
  • Ceiling Fan
  • Recessed Lighting
  • 1 Fireplace
  • Open Floorplan
  • Dining Area
  • Luxury Vinyl Plank Tile Flooring

Kitchen

  • Gourmet Kitchen
  • Breakfast Area or Nook
  • Built-In Oven
  • Gas Oven or Range
  • Built-In Range
  • Built-In Microwave
  • Freezer
  • Ice Maker
  • Dishwasher
  • Stainless Steel Appliances
  • Disposal

Bedrooms and Bathrooms

  • En-Suite Bathroom
  • Walk-In Closet

Laundry

  • Dryer
  • Washer

Schools

  • Washington Grove Elementary School
  • Gaithersburg Middle School
  • Gaithersburg High School

Utilities

  • Forced Air Heating and Cooling System
  • Heating System Uses Natural Gas
  • Vented Exhaust Fan
  • Natural Gas Water Heater

Listing and Financial Details

  • Tax Lot 43
  • Assessor Parcel Number 160903837041

Community Details

Overview

  • Association fees include snow removal, pool(s), recreation facility
  • Westside At Shady Grove HOA
  • Westside At Shady Grove Subdivision

Amenities

  • Party Room

Recreation

  • Fitness Center
  • Community Pool
  • Dog Park

Townhouse Details

Home Type

Townhome

Est. Annual Taxes

$9,396

Year Built

Built in 2021 | New Construction

Lot Details

1,220 Sq Ft Lot

HOA Fees

$178 per month

Parking

2

Listing Details

  • Property Type: Residential
  • Structure Type: Interior Row/Townhouse
  • Architectural Style: Contemporary
  • Ownership: Fee Simple
  • New Construction: Yes
  • Story List: Main, Upper 1, Upper 2, Upper 3
  • Expected On Market: 2024-06-06
  • Year Built: 2021
  • Automatically Close On Close Date: No
  • Special Features: 4098
  • Property Sub Type: Townhouses

Interior Features

  • Appliances: Built-In Microwave, Built-In Range, Dishwasher, Disposal, Dryer, Exhaust Fan, Freezer, Icemaker, Oven - Wall, Oven/Range - Gas, Stainless Steel Appliances, Washer
  • Entry Floor: 1
  • Flooring Type: Luxury Vinyl Plank
  • Interior Amenities: Breakfast Area, Ceiling Fan(s), Combination Kitchen/Dining, Combination Kitchen/Living, Crown Moldings, Dining Area, Entry Level Bedroom, Kitchen - Gourmet, Primary Bath(s), Recessed Lighting, Walk-In Closet(s), Wet/Dry Bar
  • Fireplaces Count: 1
  • Fireplace: Yes
  • Wall Ceiling Types: 9'+ Ceilings
  • Foundation Details: Concrete Perimeter
  • Levels Count: 4
  • Basement: No
  • Total Sq Ft: 2900
  • Living Area Sq Ft: 2900
  • Price Per Sq Ft: 275.52
  • Above Grade Finished Sq Ft: 2900
  • Above Grade Finished Area Units: Square Feet

Beds/Baths

  • Bedrooms: 4
  • Main Level Bedrooms: 1
  • Total Bathrooms: 5
  • Full Bathrooms: 3
  • Half Bathrooms: 2
  • Main Level Bathrooms: 1.00
  • Upper Level Bathrooms: 4
  • Upper Level Bathrooms: 1.00
  • Upper Level 2 Bathrooms: 2.00
  • Upper Level 3 Bathrooms: 1.00
  • Main Level Full Bathrooms: 1
  • Upper Level 3 Half Bathrooms: 1

Exterior Features

  • Other Structures: Above Grade, Below Grade
  • Construction Materials: Frame
  • Construction Completed: Yes
  • Water Access: No
  • Waterfront: No
  • Water Oriented: No
  • Pool: Yes - Community
  • Tidal Water: No
  • Water View: No

Garage/Parking

  • Garage Spaces: 2.00
  • Garage: Yes
  • Garage Features: Garage - Rear Entry
  • Attached Garage Spaces: 2
  • Total Garage And Parking Spaces: 2
  • Type Of Parking: Attached Garage

Utilities

  • Central Air Conditioning: Yes
  • Cooling Fuel: Electric
  • Cooling Type: Central A/C
  • Heating Fuel: Natural Gas
  • Heating Type: Forced Air
  • Heating: Yes
  • Hot Water: Natural Gas
  • Sewer/Septic System: Public Sewer
  • Water Source: Public

Condo/Co-op/Association

  • HOA Fees: 178.00
  • HOA Fee Frequency: Monthly
  • Condo Co-Op Association: No
  • HOA Condo Co-Op Amenities: Fitness Center, Party Room, Dog Park, Swimming Pool
  • HOA Condo Co-Op Fee Includes: Snow Removal, Pool(s), Recreation Facility
  • HOA Name: WESTSIDE AT SHADY GROVE
  • HOA: Yes
  • Senior Community: No

Fee Information

  • Front Foot Fee Pymt Freq: Annually

Schools

  • Elementary School Source: Listing Agent
  • High School Source: Listing Agent
  • Middle School Source: Listing Agent
  • School District Source: Listing Agent
  • Elementary School: WASHINGTON GROVE
  • High School: GAITHERSBURG
  • Middle Or Junior School: GAITHERSBURG

Lot Info

  • Lot Size Acres: 0.03
  • Lot Size Units: Square Feet
  • Lot Sq Ft: 1220.00
  • Property Condition: Excellent
  • Zoning: TOMX2
  • In City Limits: No

Rental Info

  • Vacation Rental: No

Tax Info

  • Tax Annual Amount: 9396.00
  • Assessor Parcel Number: 160903837041
  • Tax Lot: 43
  • County Tax Payment Frequency: Annually
  • Tax Year: 2024

MLS Schools

  • School District Name: MONTGOMERY COUNTY PUBLIC SCHOOLS

Ownership History

We collect this data history from publicly available records. To have your information removed, we recommend requesting removal directly through your county’s website.

Date Name Owned For Owner Type

Purchase Details

Listed on
Jun 6, 2024
Closed on
Jul 22, 2024
Sold by
Beal Jeffrey Benjamin and Addison Paul Jared
Bought by
Seller's Agent
Nurit Coombe
The Agency DC
Buyer's Agent
Brittany Floyd
Samson Properties
List Price
$799,000
Sold Price
$800,000
Premium/Discount to List
$1,000
0.13%
Views
34
Current Estimated Value
$778,103

Home Financials for this Owner

Home Financials are based on the most recent Mortgage that was taken out on this home.
Estimated Appreciation
-$21,897
Avg. Annual Appreciation
-1.31%
Original Mortgage
$475,000
Outstanding Balance
$465,192
Interest Rate
6.86%
Mortgage Type
New Conventional
Estimated Equity
$312,911

Purchase Details

Closed on
Aug 25, 2022
Sold by
Lennar
Bought by
Beal Jeffrey Benjamin and Beal Paul Jared

Home Financials for this Owner

Home Financials are based on the most recent Mortgage that was taken out on this home.
Original Mortgage
$654,000
Interest Rate
5.3%
Mortgage Type
New Conventional

Purchase Details

Closed on
Sep 18, 2019
Sold by
Montgomery County
Bought by
U S Home Corporation
Source: Public Records

Purchase History

We collect this data history from publicly available records. To have your information removed, we recommend requesting removal directly through your county’s website.

Date Buyer Sale Price Title Company
$800,000 Old Republic National Title In
Beal Jeffrey Benjamin $817,500 Adams Lee Ann
U S Home Corporation $17,032,500 Capitol Title Ins Agcy Inc
Source: Public Records

Mortgage History

We collect this data history from publicly available records. To have your information removed, we recommend requesting removal directly through your county’s website.

Date Status Borrower Loan Amount
Open $475,000
Previous Owner Beal Jeffrey Benjamin $654,000
Source: Public Records

Property History

We collect this data history from publicly available records. To have your information removed, we recommend requesting removal directly through your county’s website.

Date Event Price List to Sale Price per Sq Ft
07/25/2024 07/25/24 Sold $800,000 +0.1% $276 / Sq Ft
06/06/2024 06/06/24 For Sale $799,000 -- $276 / Sq Ft
Source: Bright MLS

Tax History

We collect this data history from publicly available records. To have your information removed, we recommend requesting removal directly through your county’s website.

Year Tax Paid Tax Assessment Tax Assessment Total Assessment is a certain percentage of the fair market value that is determined by local assessors to be the total taxable value of land and additions on the property. Land Improvement
2025 $9,360 $775,200 $200,000 $575,200
2024 $9,280 $775,200 $200,000 $575,200
2023 $8,704 $790,000 $200,000 $590,000
2022 $2,207 $200,000 $200,000 $0
2020 -- $200,000 $200,000 $0
2019 -- $200,000 $200,000 $0
Source: Public Records

Agents Affiliated with this Home

  • Section Image
  • Section Image
  • Section Image
See All Agents

Map

Source: Bright MLS

MLS Number: MDMC2134952

Bright MLS

APN: 09-03837041

Your Personal Tour Guide

Ask me questions while you tour the home.