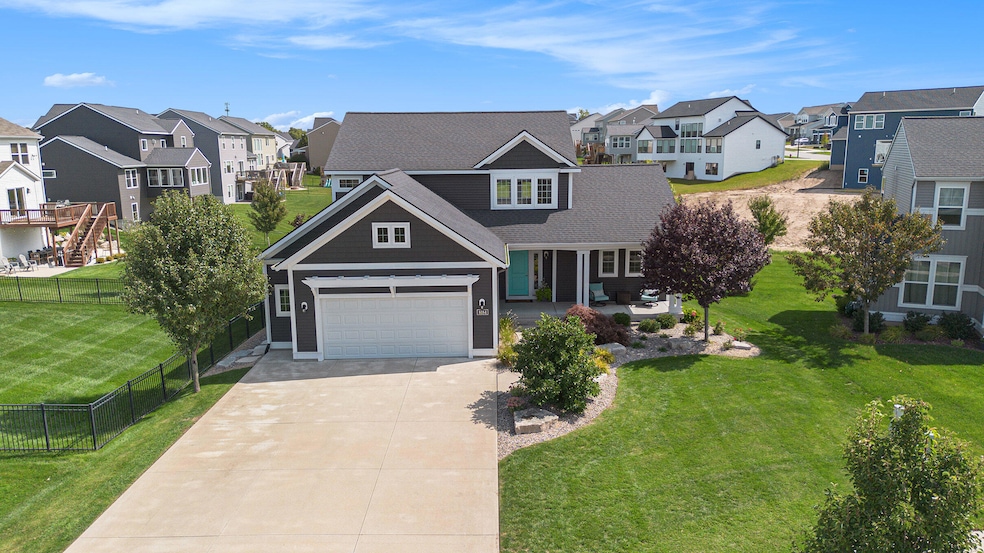
NOT LISTED FOR SALE

8184 Dreamfield Ct Byron Center, MI 49315

Gaines Area

Estimated Value: $558,000 - $586,694

4 Beds
3.5 Baths
2,828 Sq Ft
$203/Sq Ft Est. Value

Sale Details

Date Sold: October 17, 2025

Last sale price $560,000 $198 Per Sq Ft

Est. 3% increase in value since last sale

Current estimated payment $3,746 / mo

3 Days on Market

Highlights

  • Deck
  • Cathedral Ceiling
  • Loft
  • Countryside Elementary School Rated A
  • Traditional Architecture
  • Mud Room

About This Home

As of October 2025

Custom designed and beautifully maintained by the original owners, this standout home sits at the end of a quiet cul-de-sac in the sought-after Cooks Crossing neighborhood. Located within close distance of Countryside Elementary and part of the award-winning Byron Center School District, the setting also includes parks, walking paths, and a scenic neighborhood pond and fountain.
Inside, the main floor showcases 9-foot ceilings and a spacious open layout. The custom kitchen features quartz countertops, a built-in oven and cooktop, a stylish wood hood, a walk-in pantry, and matching built-in microwave. Just off the kitchen, the dining area includes coffee and wine bar built-ins for added style and function. The adjacent sunroom is a showpiece with cathedral ceilings, beams, beadboard finishes, and a slider leading to a composite deck and large cement patio below.
The main floor primary suite includes a dual vanity with quartz counters, a tile shower, linen storage, and custom cabinetry and shelving in the walk-in closet. Additional highlights include CAT-6 network wiring, a built-in natural gas generator with automatic transfer, underground sprinkling, and an underground dog fence with collar included.
The finished and insulated two-and-a-half stall garage is built two feet deeper than standard and includes an epoxied floor, hot and cold spigots, built-in shelving, upper cabinets, bike racks, a workbench, and its own subpanel ready for an electric vehicle or workshop needs. Other thoughtful upgrades include front soffit lighting, accent lighting in stairs and closets, widened driveway, premium siding, trimmed exterior windows on all sides, a digital TV antenna in the attic, and a vent fan in the basement workshop. Enjoy the comfort of zoned HVAC and the savings of low Gaines Township taxes, all in a location that blends peaceful living with quick access to shopping, schools, and more.

Last Agent to Sell the Property

Robert Young

616 Realty LLC License #6502351396 Listed on: 09/11/2025

616 Realty LLC

Last Buyer's Agent

Scott West

Green Square Properties LLC License #6502418304

Home Details

Home Type

  • Single Family

Est. Annual Taxes

  • $7,231

Year Built

  • Built in 2017

Lot Details

  • 11,282 Sq Ft Lot
  • Lot Dimensions are 72x188.08x71.53x140.27
  • Property fronts a private road
  • Cul-De-Sac
  • Sprinkler System
  • Property is zoned PUD, PUD

HOA Fees

  • $40 Monthly HOA Fees

Parking

  • 2 Car Attached Garage
  • Front Facing Garage
  • Garage Door Opener

Home Design

  • Traditional Architecture
  • Shingle Roof
  • Composition Roof
  • Vinyl Siding

Interior Spaces

  • 2,828 Sq Ft Home
  • 2-Story Property
  • Cathedral Ceiling
  • Ceiling Fan
  • Gas Log Fireplace
  • Insulated Windows
  • Window Treatments
  • Window Screens
  • Mud Room
  • Family Room
  • Living Room with Fireplace
  • Dining Area
  • Den
  • Loft

Kitchen

  • Eat-In Kitchen
  • Walk-In Pantry
  • Oven
  • Cooktop
  • Microwave
  • Dishwasher
  • Kitchen Island
  • Disposal

Flooring

  • Carpet
  • Tile
  • Vinyl

Bedrooms and Bathrooms

  • 4 Bedrooms | 1 Main Level Bedroom
  • En-Suite Bathroom

Laundry

  • Laundry Room
  • Laundry on main level

Finished Basement

  • Basement Fills Entire Space Under The House
  • Sump Pump
  • Natural lighting in basement

Home Security

  • Closed Circuit Camera
  • Carbon Monoxide Detectors
  • Fire and Smoke Detector

Outdoor Features

  • Deck
  • Patio
  • Porch

Utilities

  • Humidifier
  • Forced Air Heating and Cooling System
  • Heating System Uses Natural Gas
  • Power Generator
  • Natural Gas Water Heater
  • High Speed Internet
  • Cable TV Available

Community Details

Overview

  • $500 HOA Transfer Fee
  • Association Phone (616) 392-6480
  • Built by Eastbrook Homes

Recreation

  • Community Playground
  • Trails

Home Details

Home Type

Single Family

Est. Annual Taxes

$7,231

Year Built

Built in 2017

Lot Details

0.26 Acres

HOA Fees

$40 per month

Parking

2

Listing Details

  • Property Sub-Type: Single Family Residence
  • Property Type: Residential
  • New Construction: No
  • ArchitecturalStyle: Traditional
  • Stories: 2
  • Year Built: 2017
  • Location Property Info:Property Sub-Type: Single Family Residence
  • OfficeContract Info:List PriceSqFt2: 294.99
  • General Property Info:New Construction2: No
  • General Property Info:Lot Dimensions: 72x188.08x71.53x140.27
  • General Property Info:Waterfront3: No
  • General Property Info:Basement: Yes
  • General Property Info:Total Fin SqFt All Levels: 2828.0
  • General Property Info:Main Level Primary: Yes
  • Tax Info:Annual Property Tax: 7231.45
  • Tax Info:Zoning3: PUD
  • Waterfront Options:Water Access YN: No
  • Roofing:Composition: Yes
  • Heat Type:Forced Air: Yes
  • Air Conditioning:Central Air: Yes
  • Substructure:Full: Yes
  • Appliances Refrigerators: Yes
  • Heat Source:Natural Gas3: Yes
  • General Property Info:Total Fireplaces: 1.0
  • Utilities Attached:Cable: Yes
  • Utilities Attached:Natural Gas: Yes
  • Sewer:Public: Yes
  • Water:Public2: Yes
  • Lot Description:Cul-De-Sac: Yes
  • Windows:Insulated Windows: Yes
  • Windows:Screens: Yes
  • General Property Info:Fireplace: Yes
  • Additional Items:Ceiling Fans: Yes
  • Additional Items:Window Treatments: Yes
  • Appliances Microwave: Yes
  • Roofing:Shingle: Yes
  • Additional Items:Humidifier: Yes
  • Water Heater:Natural Gas4: Yes
  • Landscape:Underground Sprinkler: Yes
  • Substructure:Daylight: Yes
  • Utilities Attached:High-Speed Internet: Yes
  • Additional Items:Generator: Yes
  • Additional Items:Ensuite: Yes
  • General Property Info:SqFt Above Grade: 1898.0
  • Location Property Info:Builder Name: Eastbrook Homes
  • Additional Items:Vaulted Ceilings: Yes
  • Additional Items:Sump Pump: Yes
  • Additional Items:Basement Finished: Yes
  • Assoc Amenities:Walking Trails: Yes
  • Laundry Features Main Level: Yes
  • General Property Info Garage YN: Yes
  • Architectural Style:Traditional: Yes
  • Security Features Closed Circuit Camera(s): Yes
  • Flooring:Vinyl Floor: Yes
  • Flooring:Carpet Floor: Yes
  • Flooring:Tile Floor: Yes
  • Security Features:Carbon Monoxide Detector(s): Yes
  • Security Features:Smoke Detector(s): Yes
  • Remarks Misc: Public Remarks: Custom designed and beautifully maintained by the original owners, this standout home sits at the end of a quiet cul-de-sac in the sought-after Cooks Crossing neighborhood. Located within close distance of Countryside Elementary and part of the award-winning Byron Center School District, the setting also includes parks, walking paths, and a scenic neighborhood pond and fountain. Inside, the main floor showcases 9-foot ceilings and a spacious open layout. The custom kitchen features quartz countertops, a built-in oven and cooktop, a stylish wood hood, a walk-in pantry, and matching built-in microwave. Just off the kitchen, the dining area includes coffee and wine bar built-ins for added style and function. The adjacent sunroom is a showpiece with cathedral ceilings, beams, beadboard finishes, and a slider leading to a composite deck and large cement patio below. The main floor primary suite includes a dual vanity with quartz counters, a tile shower, linen storage, and custom
  • General Property Info: Association YN: Yes
  • Special Features: VirtualTour
  • Property Sub Type: Detached

Interior Features

  • Appliances: Humidifier, Cooktop, Dishwasher, Disposal, Microwave, Oven, Refrigerator
  • Flooring: Carpet, Tile, Vinyl
  • Interior Amenities: Ceiling Fan(s), Garage Door Opener, Center Island, Eat-in Kitchen, Pantry
  • Fireplace Features: Gas Log, Living Room
  • Fireplace: Yes
  • Fireplaces: 1
  • Total Bedrooms: 4
  • Main Level Bedrooms: 1
  • Full Bathrooms: 3
  • Half Bathrooms: 1
  • Total Bathrooms: 4
  • Basement: Daylight, Full
  • LivingArea: 2828.0
  • Window Features: Screens, Insulated Windows, Window Treatments
  • General Property Info:Stories2: 2.0
  • Kitchen Features:Eating Area: Yes
  • Appliances:Oven: Yes
  • Kitchen Features:Center Island: Yes
  • Kitchen Features:Mud Room Access: Yes
  • Kitchen Features Pantry: Yes
  • Fireplace:Gas Log: Yes
  • Fireplace:Living: Yes
  • Appliances Dishwasher: Yes
  • Appliances:Cook Top: Yes

Exterior Features

  • Builder Name: Eastbrook Homes
  • Construction Materials: Vinyl Siding
  • Exclusions: Cameras, camera server, camera screen and projector are included. Home network rack and equipment on rack (except camera server) are reserved, but available for purchase. Wood rack brackets above garage door are reserved.
  • List Price: 559900.0
  • Lot Features: Sidewalk, Cul-De-Sac
  • Patio and Porch Features: Deck, Patio, Porch(es)
  • Road Frontage Type: Private Road
  • Road Surface Type: Paved
  • Roof: Composition, Shingle
  • Waterfront: No
  • Exterior Material:Vinyl Siding: Yes
  • Access Feat:Accessibility Features2: No
  • Driveway Paved: Yes
  • Patio and Porch Features:Porch(es): Yes
  • Patio and Porch Features:Deck(s): Yes
  • Patio And Porch Features:Patio: Yes

Garage/Parking

  • Attached Garage: Yes
  • Garage Spaces: 2.0
  • Garage: Yes
  • Parking Features: Garage Faces Front, Garage Door Opener, Attached
  • Additional Items:Garage Door Opener: Yes
  • Parking Features Garage Door Opener2: Yes
  • Parking Features Attached2: Yes
  • Parking Features:Garage Faces Front: Yes
  • General Property Info:Garage Spaces: 2.0

Utilities

  • Cooling: Central Air
  • Cooling: Yes
  • Electric: Generator
  • Heating: Forced Air
  • Heating: Yes
  • Laundry Features: Main Level
  • Security Features: Carbon Monoxide Detector(s), Closed Circuit Camera(s), Smoke Detector(s)
  • Sewer: Public
  • Utilities: Natural Gas Connected, Cable Connected, High-Speed Internet
  • Water Source: Public

Condo/Co-op/Association

  • Association Amenities: Playground, Trail(s)
  • Association Fee: 475.0
  • Association Fee Frequency: Annually
  • Association Phone: 616-392-6480
  • Association: Yes

Association/Amenities

  • Association Info:Approx Assoc Fee2: 475.0
  • Association Info:Assoc Buy in Fee: 500
  • Association Info:Assoc Fee Payable: Annually
  • Assoc Amenities:Playground: Yes
  • Association Info:Association Phone: 616-392-6480

Fee Information

  • Association Fee Includes: Other

Lot Info

  • Lot Size Acres: 0.26
  • Lot Size Area: 0.26
  • Lot Dimensions: 72x188.08x71.53x140.27
  • Lot Size Sq Ft: 11282.0
  • Zoning Description: PUD

Tax Info

  • Tax Annual Amount: 7231.45
  • Tax Year: 2025

Range of Values:

--
Value Increase
--
Percent Increase
--
Adjusted for Inflation
Collateral Analytics

Collateral Analytics Collateral Analytics AVMs (Automated Valuation Model) employ a number of statistical approaches combined with neighborhood-specific comparable selection guarantees the most up-to-date and precise valuations.

Not Available

Collateral Analytics does not have data for the current month. Please view the chart for historical values.

ICE

ICE Mortgage Technology ICE Mortgage Technology’s AVM (Automated Valuation Model) is a state-of-the-art online residential property valuation tool that provides a quick and accurate estimate of the value of almost any home in the U.S.

Not Available

ICE Mortgage Technology does not have data for the current month. Please view the chart for historical values.

First American

First American First American Data & Analytics’ next-generation AVM combines unrivaled data assets with a blended ensemble of valuation models to produce highly accurate, reliable valuations you can trust.

Not Available

First American does not have data for the current month. Please view the chart for historical values.

Quantarium

Quantarium Quantarium’s valuation service, repeatedly proven the industry’s most accurate and comprehensive, is supercharged with a self-learning and auto-tuning AI engine that continually becomes smarter and more accurate as it processes daily inputs from the industry’s leading RE data lake.

Not Available

Quantarium does not have data for the current month. Please view the chart for historical values.

Average Value
Not Available
List Price
Sold Price
Create a Home Valuation Report for This Property
The Home Valuation Report is an in-depth analysis detailing your home's value as well as a comparison with similar homes in the area

Home Values in the Area

Source: Public Records

Average Home Value in this Area


Source: Public Records

Property History

We collect this data history from publicly available records. To have your information removed, we recommend requesting removal directly through your county’s website.

Date Event Price List to Sale Price per Sq Ft
10/17/2025 10/17/25 Sold $560,000 0.0% $198 / Sq Ft
09/14/2025 09/14/25 Pending -- -- --
09/11/2025 09/11/25 For Sale $559,900 -- $198 / Sq Ft
Source: MichRIC

Agents Affiliated with this Home

  • Section Image
  • Section Image
See All Agents

Map

Source: MichRIC

MLS Number: 25046734

MichRIC

APN: 41-22-17-308-093

Your Personal Tour Guide

Ask me questions while you tour the home.