NOT LISTED FOR SALE

8185 Birchwood Ave Jenison, MI 49428

Jenison Area

Estimated Value: $446,297

4 Beds
2.5 Baths
2,800 Sq Ft
$159/Sq Ft Est. Value

Sale Details

Date Sold: October 27, 2023

Last sale price $410,000 $146 Per Sq Ft

Est. 9% increase in value since last sale

Current estimated payment $2,880 / mo

6 Days on Market

Highlights

  • Media Room
  • Dining Room with Fireplace
  • Wood Flooring
  • Deck
  • Vaulted Ceiling
  • Bonus Room

About This Home

As of October 2023

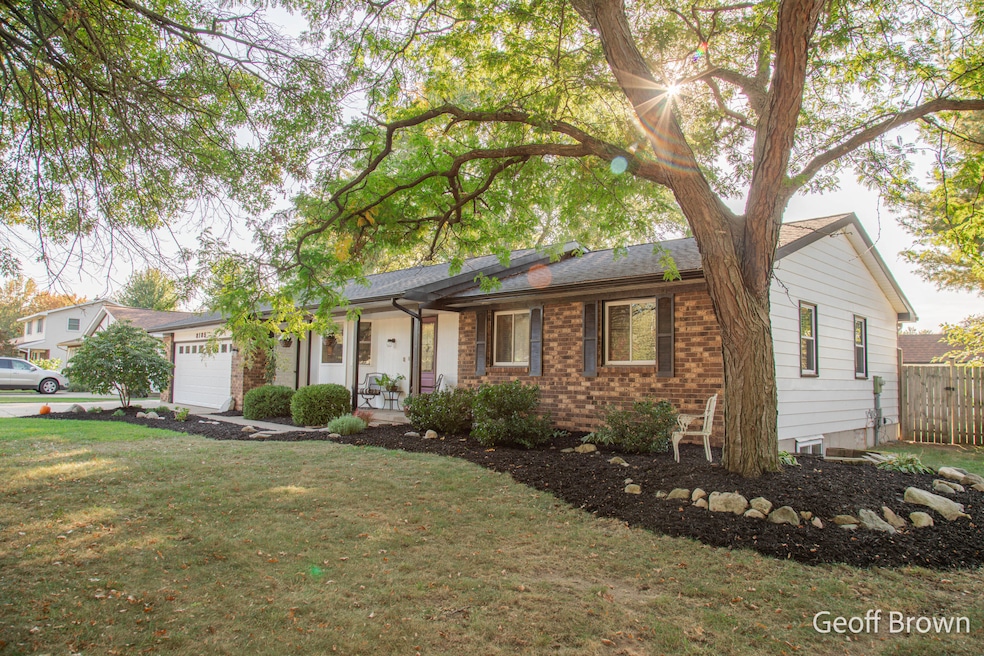
Welcome to your dream home in the heart of a highly sought-after neighborhood! This spacious and elegant executive-style ranch house offers the perfect blend of comfort, luxury, and convenience. With 4 bedrooms, 3 bathrooms, and a plethora of amenities, this home is a true gem. This home is within walking distance of award-winning Jenison schools, ensuring your children receive the best education possible. Step inside, and you'll be greeted by the spacious and open floor plan that exudes both modern elegance and timeless charm. The main living area boasts not one, but two cozy fireplaces, creating the perfect ambiance for those chilly winter evenings. Imagine unwinding with a book or enjoying a glass of wine by the fire. When you're ready to embrace the outdoors, step onto the oversized.. deck. This expansive outdoor living space is perfect for hosting barbecues, gatherings, or simply lounging in the sun. You'll love the scenic views of the well-maintained backyard, which offers plenty of space for gardening or outdoor play. this large executive-style ranch house offers an exceptional living experience. With 4 bedrooms, 3 bathrooms, a media room and 2 fireplaces it provides the perfect blend of luxury, comfort, and functionality. Open Houses: Sat noon-3pm and Sunday 1-3pm. Offer deadline Tuesday 10/10 at Noon

Last Agent to Sell the Property

Geoff Brown

City2Shore Gateway Group License #6502431397 Listed on: 10/05/2023

Last Buyer's Agent

David Van Dam

Five Star Real Estate (Grandv)

Five Star Real Estate (Grandv)
Create a Home Valuation Report for This Property
The Home Valuation Report is an in-depth analysis detailing your home's value as well as a comparison with similar homes in the area

Home Details

Home Type

  • Single Family

Est. Annual Taxes

  • $2,644

Year Built

  • Built in 1975

Lot Details

  • 14,259 Sq Ft Lot
  • Lot Dimensions are 95 x 142
  • Decorative Fence
  • Shrub
  • Sprinkler System
  • Garden
  • Back Yard Fenced

Parking

  • 2 Car Attached Garage
  • Carport
  • Garage Door Opener

Home Design

  • Brick Exterior Construction
  • Shingle Roof
  • Composition Roof
  • Aluminum Siding

Interior Spaces

  • 1-Story Property
  • Wet Bar
  • Bar Fridge
  • Vaulted Ceiling
  • Ceiling Fan
  • Wood Burning Fireplace
  • Gas Fireplace
  • Low Emissivity Windows
  • Window Treatments
  • Bay Window
  • Family Room with Fireplace
  • Great Room
  • Living Room
  • Dining Room with Fireplace
  • 2 Fireplaces
  • Media Room
  • Bonus Room
  • Utility Room

Kitchen

  • Oven
  • Stove
  • Range
  • Microwave
  • Dishwasher
  • Snack Bar or Counter
  • Disposal

Flooring

  • Wood
  • Carpet
  • Laminate
  • Tile
  • Vinyl

Bedrooms and Bathrooms

  • 4 Bedrooms | 3 Main Level Bedrooms

Laundry

  • Laundry on main level
  • Dryer
  • Washer

Finished Basement

  • Basement Fills Entire Space Under The House
  • 1 Bedroom in Basement
  • Natural lighting in basement

Outdoor Features

  • Deck
  • Shed
  • Storage Shed
  • Porch

Utilities

  • Humidifier
  • SEER Rated 13+ Air Conditioning Units
  • SEER Rated 13-15 Air Conditioning Units
  • Forced Air Heating and Cooling System
  • Heating System Uses Natural Gas
  • Heating System Uses Wood
  • Generator Hookup
  • Natural Gas Water Heater
  • High Speed Internet
  • Cable TV Available

Community Details

  • Broadview Gardens Subdivision
  • Electric Vehicle Charging Station

Home Details

Home Type

Single Family

Est. Annual Taxes

$2,644

Year Built

Built in 1975

Lot Details

0.33 Acres

Parking

2

Listing Details

  • Property Sub-Type: Single Family Residence
  • Property Type: Residential
  • New Construction: No
  • ArchitecturalStyle: Ranch
  • Stories: 1
  • Year Built: 1975
  • Location Property Info:Property Sub-Type: Single Family Residence
  • OfficeContract Info:List PriceSqFt2: 217.09
  • General Property Info:New Construction2: No
  • General Property Info:Lot Dimensions: 95 x 142
  • General Property Info:Waterfront3: No
  • General Property Info:Basement: Yes
  • General Property Info:Total Fin SqFt All Levels: 2800.0
  • General Property Info:Main Level Primary: Yes
  • Tax Info:Annual Property Tax: 2644.18
  • Tax Info:Zoning3: Res
  • Waterfront Options:Water Access YN: No
  • Roofing:Composition: Yes
  • Heat Type:Forced Air: Yes
  • Air Conditioning:Central Air: Yes
  • Manufactured:Manufactured YN: No
  • Substructure:Full: Yes
  • Appliances Dryer: Yes
  • Appliances Refrigerators: Yes
  • Washers: Yes
  • Landscape:ShrubsHedges: Yes
  • Heat Source:Natural Gas3: Yes
  • General Property Info:Total Fireplaces: 2.0
  • Utilities Attached:Cable: Yes
  • Utilities Attached:Natural Gas: Yes
  • Sewer:Public: Yes
  • Water:Public2: Yes
  • Air Conditioning:SEER 13 or Greater: Yes
  • Windows:Low Emissivity Windows: Yes
  • General Property Info:Fireplace: Yes
  • Additional Items:Ceiling Fans: Yes
  • Additional Items:Window Treatments: Yes
  • Appliances Microwave: Yes
  • Location Property Info:Subdivision2: Broadview Gardens
  • Roofing:Shingle: Yes
  • Additional Items:Humidifier: Yes
  • Water Heater:Natural Gas4: Yes
  • Landscape:Underground Sprinkler: Yes
  • Substructure:Daylight: Yes
  • Windows:BayBow: Yes
  • Landscape:Garden Area: Yes
  • Utilities Attached:High-Speed Internet: Yes
  • Landscape:Decor Fence: Yes
  • Additional Items:GasWood Stove: Yes
  • Landscape:Flower Garden: Yes
  • Additional Items:Wet Bar: Yes
  • Heat Source:Wood2: Yes
  • Heat Type:Wood3: Yes
  • Additional Items:Vehicle Charging Station: Yes
  • Additional Items:Generator Hook-up: Yes
  • General Property Info:SqFt Above Grade: 1750.0
  • Additional Items:Vaulted Ceilings: Yes
  • Additional Items:Basement Finished: Yes
  • General Property Info Garage YN: Yes
  • Flooring:Wood Floor: Yes
  • Architectural Style:Ranch: Yes
  • Flooring:Vinyl Floor: Yes
  • Flooring:Carpet Floor: Yes
  • Flooring:Laminate Floor: Yes
  • Fencing:Fenced Back: Yes
  • Flooring:Tile Floor: Yes
  • Other Structures:Storage Shed: Yes
  • Special Features: None
  • Property Sub Type: Detached

Interior Features

  • Appliances: Humidifier, Bar Fridge, Dishwasher, Disposal, Dryer, Microwave, Oven, Range, Refrigerator, Washer
  • Flooring: Carpet, Laminate, Tile, Vinyl, Wood
  • Interior Amenities: Ceiling Fan(s), Garage Door Opener, Wet Bar
  • Fireplace Features: Gas/Wood Stove, Family Room, Formal Dining, Wood Burning
  • Fireplace: Yes
  • Fireplaces: 2
  • Total Bedrooms: 4
  • Main Level Bedrooms: 3
  • Full Bathrooms: 2
  • Half Bathrooms: 1
  • Total Bathrooms: 3
  • Basement: Daylight, Full
  • LivingArea: 2800.0
  • Window Features: Low-Emissivity Windows, Bay/Bow, Window Treatments
  • General Property Info:Stories2: 1.0
  • Basement Rooms:Basement Bedrooms: 1
  • Basement Rooms:Basement Finished SQFT: 1050.0
  • Basement Rooms:Total Basement SQFT: 1450.0
  • Appliances:Oven: Yes
  • Appliances Range: Yes
  • Appliances Dishwasher: Yes
  • Kitchen Features:Snack Bar: Yes
  • Fireplace:Family: Yes
  • Fireplace:Wood Burning: Yes
  • Fireplace:Formal Dining: Yes
  • Appliances:Bar Fridge: Yes
  • Below Grade Sq Ft: 1050.0

Exterior Features

  • Construction Materials: Aluminum Siding, Brick
  • Fencing: Fenced Back
  • List Price: 379900.0
  • Other Structures: Shed(s)
  • Patio and Porch Features: Deck, Porch(es)
  • Road Surface Type: Paved
  • Roof: Composition, Shingle
  • Waterfront: No
  • Access Feat:Accessibility Features2: No
  • Driveway Paved: Yes
  • Exterior Material:Aluminum Siding: Yes
  • Exterior Material:Brick: Yes
  • Patio and Porch Features:Porch(es): Yes
  • Patio and Porch Features:Deck(s): Yes

Garage/Parking

  • Attached Garage: Yes
  • Carport: Yes
  • Garage Spaces: 2.0
  • Garage: Yes
  • Parking Features: Carport, Attached
  • Additional Items:Garage Door Opener: Yes
  • Parking Features Attached2: Yes
  • Parking Features Carport14: Yes
  • General Property Info:Garage Spaces: 2.0

Utilities

  • Cooling: Central Air, SEER 13 or Greater
  • Cooling: Yes
  • Heating: Forced Air, Wood
  • Heating: Yes
  • Sewer: Public
  • Utilities: Natural Gas Connected, Cable Connected, High-Speed Internet
  • Water Source: Public

Lot Info

  • Lot Size Acres: 0.33
  • Lot Size Area: 0.33
  • Lot Dimensions: 95 x 142
  • Lot Size Sq Ft: 14259.0
  • Zoning Description: Res

Tax Info

  • Tax Annual Amount: 2644.18
  • Tax Year: 2022

Ownership History

We collect this data history from publicly available records. To have your information removed, we recommend requesting removal directly through your county’s website.

Date Name Owned For Owner Type

Purchase Details

Listed on
Oct 5, 2023
Closed on
Oct 27, 2023
Sold by
Bought by
Seller's Agent
Geoff Brown
City2Shore Gateway Group
Buyer's Agent
David Van Dam
Five Star Real Estate (Grandv)
List Price
$380,000
Sold Price
$410,000
Premium/Discount to List
$30,000
7.89%
Views
155
Current Estimated Value
$446,297

Home Financials for this Owner

Home Financials are based on the most recent Mortgage that was taken out on this home.
Estimated Appreciation
$36,297
Avg. Annual Appreciation
3.12%
Original Mortgage
$225,500
Outstanding Balance
$219,241
Interest Rate
7.19%
Mortgage Type
New Conventional
Estimated Equity
$227,056

Purchase Details

Closed on
Feb 16, 2009
Sold by
Bought by
Source: Public Records

Home Values in the Area

Source: Public Records

Average Home Value in this Area


Source: Public Records

Agents Specializing in Jenison, MI

See All Agents

Purchase History

We collect this data history from publicly available records. To have your information removed, we recommend requesting removal directly through your county’s website.

Date Buyer Sale Price Title Company
$410,000 Chicago Title
-- None Available
Source: Public Records

Mortgage History

We collect this data history from publicly available records. To have your information removed, we recommend requesting removal directly through your county’s website.

Date Status Borrower Loan Amount
Open $225,500
Previous Owner $87,500
Previous Owner $167,000
Previous Owner $80,000
Previous Owner $115,515
Previous Owner $22,000
Previous Owner $146,700
Source: Public Records

Property History

We collect this data history from publicly available records. To have your information removed, we recommend requesting removal directly through your county’s website.

Date Event Price List to Sale Price per Sq Ft
10/27/2023 10/27/23 Sold $410,000 +7.9% $146 / Sq Ft
10/11/2023 10/11/23 Pending -- -- --
10/05/2023 10/05/23 Price Changed $379,900 0.0% $136 / Sq Ft
10/05/2023 10/05/23 For Sale $380,000 -- $136 / Sq Ft
Source: MichRIC

Tax History

We collect this data history from publicly available records. To have your information removed, we recommend requesting removal directly through your county’s website.

Year Tax Paid Tax Assessment Tax Assessment Total Assessment is a certain percentage of the fair market value that is determined by local assessors to be the total taxable value of land and additions on the property. Land Improvement
2026 $5,185 $213,700 $0 $0
2025 $4,444 $192,400 $0 $0
2024 $43 $174,400 $0 $0
2023 $2,409 $159,300 $0 $0
2022 $2,644 $139,100 $0 $0
2021 $2,568 $122,500 $0 $0
2020 $2,539 $115,300 $0 $0
2019 $2,542 $108,200 $0 $0
2018 $2,353 $103,600 $0 $0
2017 $2,217 $91,700 $0 $0
2016 $2,204 $84,900 $0 $0
2015 $2,103 $78,900 $0 $0
2014 $2,103 $81,200 $0 $0
Source: Public Records

Agents Affiliated with this Home

  • Section Image
  • Section Image
See All Agents

Map

Source: MichRIC

MLS Number: 23137013

MichRIC

APN: 70-14-10-473-007

Your Personal Tour Guide

Ask me questions while you tour the home.