
Karen Dion
Windermere Real Estate/East
(360) 502-2221
85 Total Sales
1 in Market
$1,398,000 Price
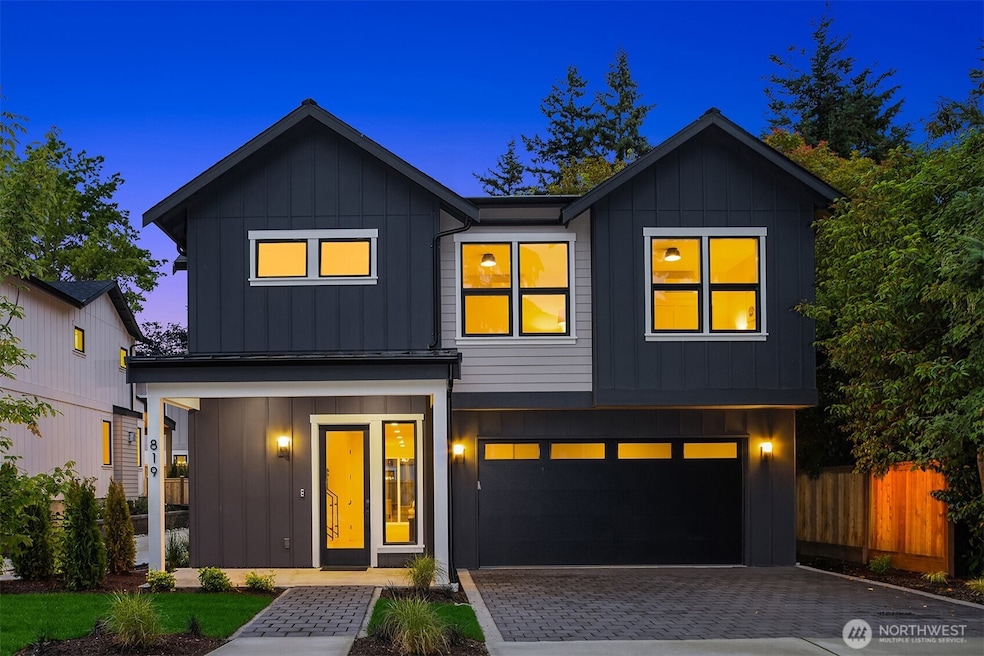


Spacious new construction home in coveted West of Market. This fantastic two-story layout has it all. Light-filled main level features open living, dining, and kitchen with gas fireplace, built-ins, and sliders to a covered patio and fenced yard—perfect for indoor/outdoor living. Kitchen shines with Monogram appliances, waterfall island, custom cabinetry and beverage fridge. Office & powder bath finish main level. Upstairs offers a serene primary suite with luxurious bath & WIC. Three additional bedrooms, full bath, and oversized laundry with extensive storage, plus second bedroom with ensuite 3/4 bath. Enjoy proximity to Lake Washington, Waverly Beach Park, and downtown Kirkland. Two-car EV-ready garage completes this remarkable home!
Last Agent to Sell the Property
Windermere Real Estate Co. License #96273 Listed on: 09/11/2025
Source: Northwest Multiple Listing Service (NWMLS)
MLS#: 2432008
Karen Dion
Windermere Real Estate/East
(360) 502-2221
85 Total Sales
1 in Market
$1,398,000 Price
Daniel Mellor
Engel & Volkers North Cascades
(425) 242-6589
77 Total Sales
1 in Market
$2,775,000 Price
Lilian Bergsma Lefever
COMPASS
(425) 523-9618
38 Total Sales
1 in Market
$2,100,000 Price
Jason Foss
Real Residential
(206) 593-4494
122 Total Sales
1 in Market
$10,400,000 Price
Hao Sun
John L. Scott, Inc.
(425) 428-6837
161 Total Sales
1 in Market
$3,020,000 Price
Arika Josephson
Windermere Real Estate/East
(425) 496-6670
120 Total Sales
1 in Market
$10,453,000 Price
We collect this data history from publicly available records. To have your information removed, we recommend requesting removal directly through your county’s website.
| Date | Event | Price | List to Sale | Price per Sq Ft |
|---|---|---|---|---|
| 10/24/2025 10/24/25 | Sold | $2,695,000 | 0.0% | $866 / Sq Ft |
| 09/23/2025 09/23/25 | Pending | -- | -- | -- |
| 09/11/2025 09/11/25 | For Sale | $2,695,000 | -- | $866 / Sq Ft |
Seller's Agent in 2025
John Cowan
Windermere Corporate
(206) 422-8741
6 in this area
567 Total Sales
Seller Co-Listing Agent in 2025
Marnie Oshan
Windermere Corporate
(206) 659-8116
4 in this area
260 Total Sales
Buyer's Agent in 2025
Grace Fowlds
Windermere Corporate
(206) 596-1990
2 in this area
72 Total Sales
Source: Northwest Multiple Listing Service (NWMLS)
MLS Number: 2432008
Disclaimer: Certain information contained herein is derived from information provided by parties other than Homes.com. All information provided is deemed reliable, but is not guaranteed to be accurate and should be independently verified.
All data is obtained from various sources and may not have been verified by broker or MLS GRID. Supplied Open House Information is subject to change without notice. All information should be independently reviewed and verified for accuracy. Properties may or may not be listed by the office/agent presenting the information. Listing information is provided by the Northwest Multiple Listing Service (NWMLS). Property information is based on available data that may include MLS information, county records, and other sources. Listings marked with the 3 tree icon and provided by NWMLS. All properties are subject to prior sale or withdrawal. IDX information is provided exclusively for consumers’ personal noncommercial use, that it may not be used for any purpose other than to identify prospective properties consumers may be interested in purchasing, that the data is deemed reliable but is not guaranteed by MLS GRID. ©2026 NWMLS.
Based on information submitted to the MLS GRID
Listings courtesy of Northwest Multiple Listing Service (NWMLS) as distributed by MLS GRID
Ask me questions while you tour the home.