NOT LISTED FOR SALE

819 Cheyenne St Boelus, NE 68820

Estimated Value: $244,411

4 Beds
2 Baths
1,974 Sq Ft
$124/Sq Ft Est. Value

Sale Details

Date Sold: November 25, 2024

Last sale price $250,000 $127 Per Sq Ft

Est. 2% decrease in value since last sale

Current estimated payment $1,501 / mo

207 Days on Market

Highlights

  • Main Floor Primary Bedroom
  • 2 Car Detached Garage
  • Walk-In Closet
  • Covered Patio or Porch
  • Bay Window
  • Central Air

About This Home

As of November 2024

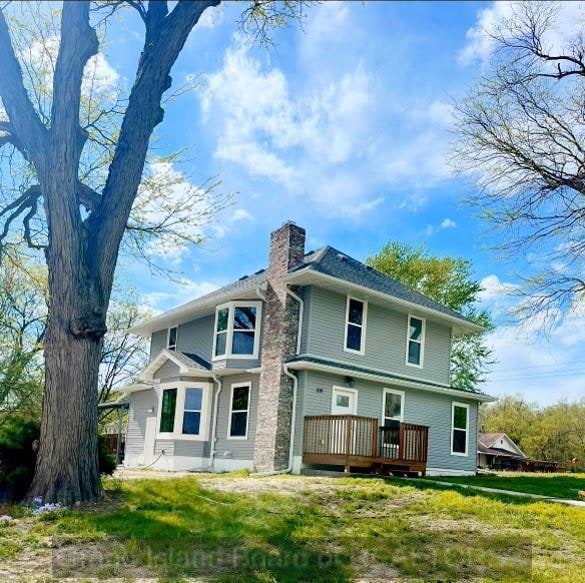
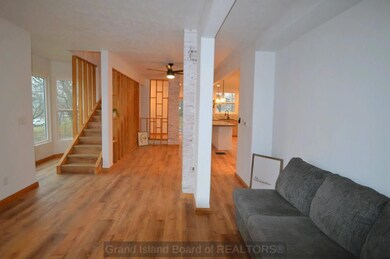
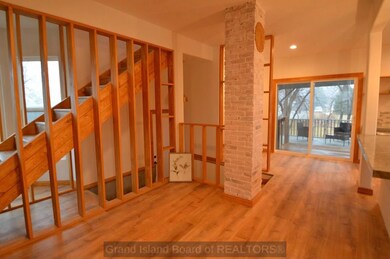
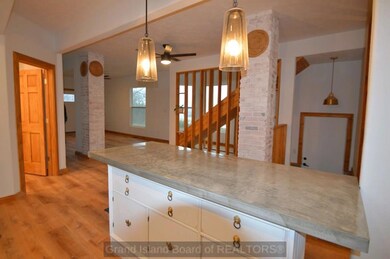
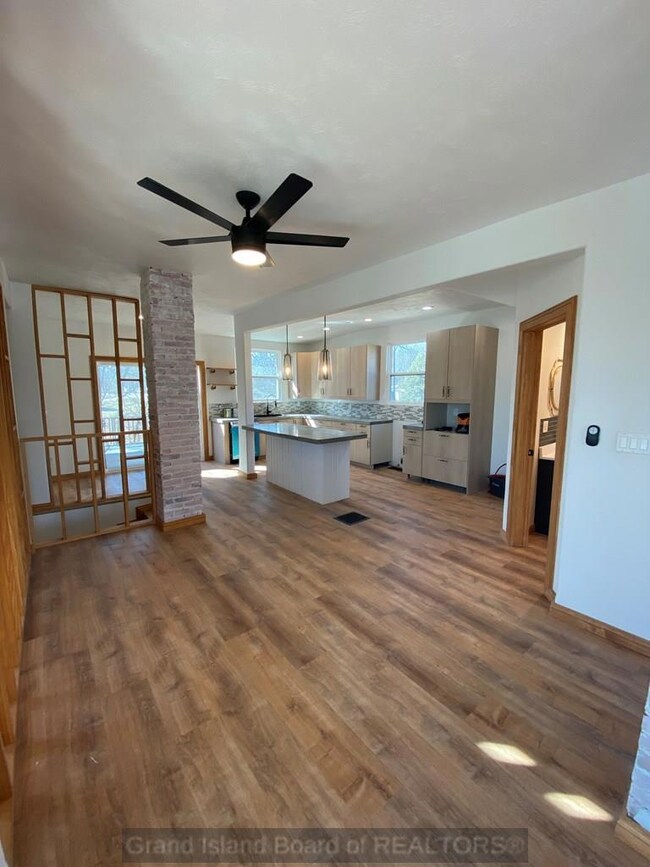
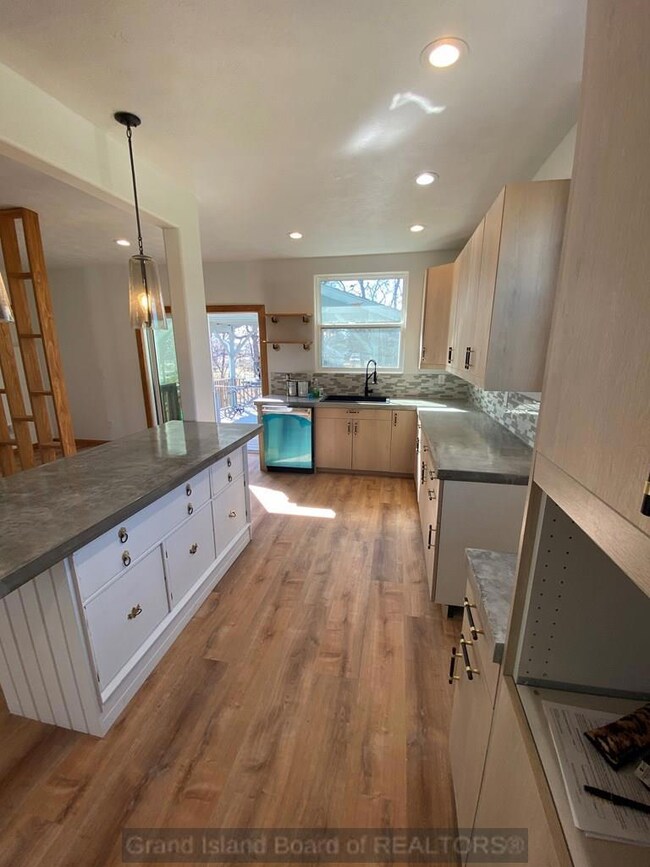
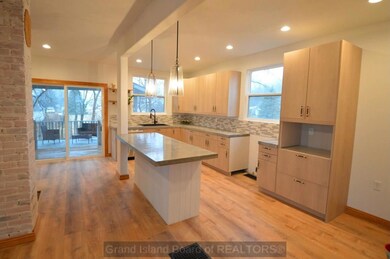
Remodeled inside and out! New windows, vinyl siding, stamped concrete driveway & sidewalk. New kitchen with stylish concrete countertops, soft close cabinets, new stainless steel dishwasher. This house is nothing short of Amazing! With its large yard & beautiful deck. and New Roof on house and garage. Seller is offering a appliance credit for $1500 dollars.

Last Agent to Sell the Property

Nicole Umrath

Nebraska Realty Listed on: 03/20/2024

Nebraska Realty

Last Buyer's Agent

Yvonne Riley

Woods Bros Realty License #20220718

Woods Bros Realty
Create a Home Valuation Report for This Property
The Home Valuation Report is an in-depth analysis detailing your home's value as well as a comparison with similar homes in the area

Home Details

Home Type

  • Single Family

Est. Annual Taxes

  • $1,255

Year Built

  • Built in 1895

Lot Details

  • 43,124 Sq Ft Lot
  • Lot Dimensions are 132 x 132

Parking

  • 2 Car Detached Garage
  • Garage Door Opener

Home Design

  • Frame Construction
  • Asphalt Roof
  • Vinyl Siding

Interior Spaces

  • 1,974 Sq Ft Home
  • 2-Story Property
  • Bay Window
  • Combination Kitchen and Dining Room
  • Vinyl Flooring
  • Basement Fills Entire Space Under The House
  • Dishwasher
  • Laundry on main level

Bedrooms and Bathrooms

  • 4 Bedrooms | 1 Primary Bedroom on Main
  • Walk-In Closet
  • 2 Full Bathrooms

Home Security

  • Carbon Monoxide Detectors
  • Fire and Smoke Detector

Outdoor Features

  • Covered Patio or Porch

Schools

  • Centura Elementary And Middle School
  • Centura High School

Utilities

  • Central Air
  • Heating System Powered By Leased Propane
  • No Utilities
  • Propane Water Heater

Listing and Financial Details

  • Assessor Parcel Number 470871535

Home Details

Home Type

Single Family

Est. Annual Taxes

$1,255

Year Built

Built in 1895

Lot Details

0.99 Acres

Parking

2

Listing Details

  • Property Sub Type: Single Family Residence
  • Prop. Type: Residential
  • Lot Size Acres: 0.99
  • Lot Size: 132 x 132
  • Road Surface Type: Paved
  • Above Grade Finished Sq Ft: 1974
  • Carport Y N: No
  • Garage Yn: Yes
  • Unit Levels: Two
  • New Construction: No
  • Year Built: 1895
  • Kitchen Level: Main
  • Special Features: None

Interior Features

  • Appliances: Dishwasher, Propane Water Heater, 40 Plus Gallon Water Heater
  • Has Basement: Full
  • Full Bathrooms: 2
  • Total Bedrooms: 4
  • Below Grade Sq Ft: 1125
  • Fireplace Features: None
  • Fireplace: No
  • Flooring: Vinyl
  • Interior Amenities: Other Rooms (None), Walk-In Closet(s)
  • Living Area: 1974
  • Main Level Bathrooms: 1
  • Main Level Bedrooms: 1
  • Window Features: Bay Window(s), No Window Coverings
  • Room Kitchen Area: 180
  • Room Bedroom2 Area: 123.5
  • Room Bedroom3 Area: 157.5
  • Room Bedroom4 Area: 95
  • Room Bedroom2 Level: Upper
  • Room Bedroom3 Level: Upper
  • Room Bedroom4 Level: Upper
  • Room Dining Room Area: 88
  • Room Living Room Area: 280
  • Dining Room Dining Room Level: Main
  • Room Kitchen Features: Dishwasher, Vinyl, Other-See Remarks
  • Living Room Living Room Level: Main
  • Room Master Bedroom Area: 143
  • Dining Room Features: Kitchen/Dining Combo, Vinyl
  • Family Room Features: None
  • Living Room Features: Bay Window, Vinyl
  • Master Bedroom Master Bedroom Level: Main
  • Master Bedroom Master Bedroom Width: 11

Exterior Features

  • Lot Features: Rough Grade
  • Waterfront: No
  • Home Warranty: No
  • Construction Type: Frame, Vinyl Siding
  • Exterior Features: Rain Gutters
  • Patio And Porch Features: Covered Patio
  • Roof: Asphalt

Garage/Parking

  • Attached Garage: No
  • Covered Parking Spaces: 2
  • Garage Spaces: 2
  • Parking Features: Garage Door Opener, 2 Car, Garage, Detached
  • Total Parking Spaces: 2

Utilities

  • Laundry Features: Main Level, Vinyl
  • Security: Smoke Detector(s), Carbon Monoxide Detector(s)
  • Cooling: Central Air
  • Cooling Y N: Yes
  • Heating: Propane/Leased
  • Heating Yn: Yes
  • Utilities: Water Connected, Sewer Connected, Electricity Connected, None

Condo/Co-op/Association

  • Association Fee Frequency: Monthly

Schools

  • Elementary School: Centura
  • High School: Centura
  • Middle Or Junior School: Centura

Lot Info

  • Lot Size Sq Ft: 43124.4
  • Farm Land Area Units: Square Feet
  • Parcel #: 470871535

Green Features

Multi Family

  • Above Grade Finished Area Units: Square Feet

Tax Info

  • Tax Annual Amount: 1254.9
  • Tax Year: 2023

Ownership History

We collect this data history from publicly available records. To have your information removed, we recommend requesting removal directly through your county’s website.

Date Name Owned For Owner Type

Purchase Details

Listed on
Mar 20, 2024
Closed on
Nov 19, 2024
Sold by
Bought by
Seller's Agent
Nicole Umrath
Nebraska Realty
Buyer's Agent
Yvonne Riley
Woods Bros Realty
List Price
$250,000
Sold Price
$250,000
Views
313
Current Estimated Value
$244,411

Home Financials for this Owner

Home Financials are based on the most recent Mortgage that was taken out on this home.
Estimated Appreciation
-$5,589
Avg. Annual Appreciation
-1.30%
Original Mortgage
$241,656
Outstanding Balance
$237,496
Interest Rate
6.75%
Mortgage Type
FHA
Estimated Equity
$6,915

Purchase Details

Closed on
Sep 30, 2022
Sold by
Bought by

Home Financials for this Owner

Home Financials are based on the most recent Mortgage that was taken out on this home.
Original Mortgage
$42,000
Interest Rate
5.55%
Mortgage Type
New Conventional
Source: Public Records

Purchase History

We collect this data history from publicly available records. To have your information removed, we recommend requesting removal directly through your county’s website.

Date Buyer Sale Price Title Company
$250,000 Nebraska Title
$37,000 Dvoracek Title
Source: Public Records

Mortgage History

We collect this data history from publicly available records. To have your information removed, we recommend requesting removal directly through your county’s website.

Date Status Borrower Loan Amount
Open $241,656
Previous Owner $20,000
Previous Owner $42,000
Source: Public Records

Property History

We collect this data history from publicly available records. To have your information removed, we recommend requesting removal directly through your county’s website.

Date Event Price List to Sale Price per Sq Ft
11/25/2024 11/25/24 Sold $250,000 0.0% $127 / Sq Ft
10/14/2024 10/14/24 Pending -- -- --
09/25/2024 09/25/24 For Sale $250,000 0.0% $127 / Sq Ft
09/21/2024 09/21/24 Off Market $250,000 -- --
07/23/2024 07/23/24 Price Changed $250,000 -5.7% $127 / Sq Ft
07/09/2024 07/09/24 Price Changed $265,000 -5.4% $134 / Sq Ft
06/11/2024 06/11/24 Price Changed $280,000 -6.4% $142 / Sq Ft
04/23/2024 04/23/24 For Sale $299,000 0.0% $151 / Sq Ft
04/15/2024 04/15/24 Pending -- -- --
04/12/2024 04/12/24 Price Changed $299,000 -8.0% $151 / Sq Ft
03/20/2024 03/20/24 For Sale $325,000 -- $165 / Sq Ft
Source: Grand Island Board of REALTORS®

Tax History

We collect this data history from publicly available records. To have your information removed, we recommend requesting removal directly through your county’s website.

Year Tax Paid Tax Assessment Tax Assessment Total Assessment is a certain percentage of the fair market value that is determined by local assessors to be the total taxable value of land and additions on the property. Land Improvement
2025 $1,886 $195,270 $5,356 $189,914
2024 $1,567 $140,826 $5,356 $135,470
2023 $1,255 $90,293 $5,356 $84,937
2022 $39 $65,198 $4,242 $60,956
2021 $654 $60,508 $4,242 $56,266
2020 $455 $60,508 $4,242 $56,266
2019 $649 $60,508 $4,242 $56,266
2018 $47 $60,508 $4,242 $56,266
2017 $726 $46,753 $4,242 $42,511
2016 $650 $40,761 $4,242 $36,519
2015 $700 $40,761 $4,242 $36,519
2011 $655 $34,626 $4,242 $30,384
Source: Public Records

Agents Affiliated with this Home

  • Section Image
  • Section Image
See All Agents

Map

Source: Grand Island Board of REALTORS®

MLS Number: 20240231

APN: 470871535

Your Personal Tour Guide

Ask me questions while you tour the home.