
Sheila DeVault
HomeSmart
(623) 401-0737
40 Total Sales
1 in Mesa Patios
$408,000 Price
Estimated Value: $434,368 - $460,000
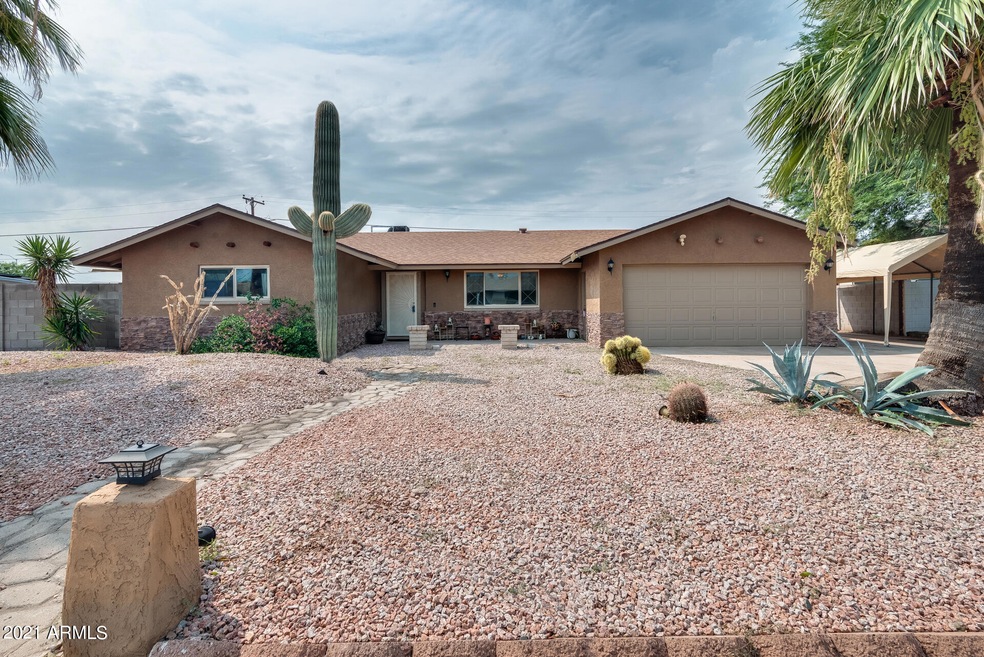
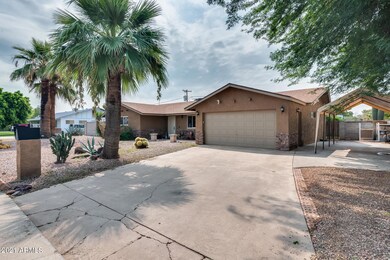
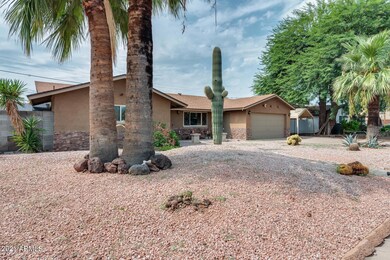
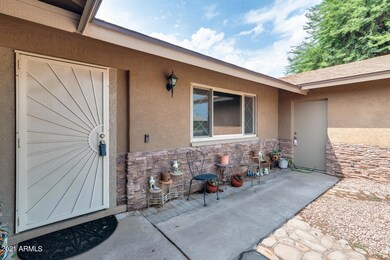
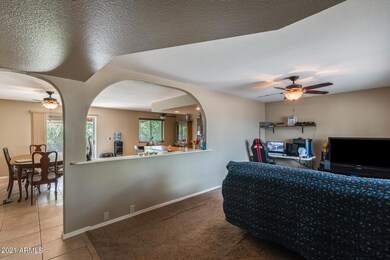
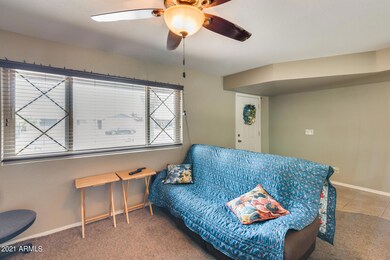
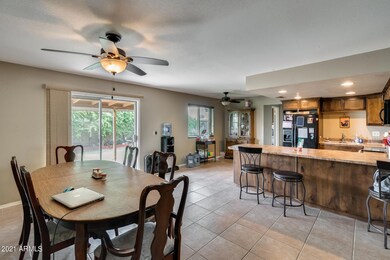
This is the home you've been waiting for! Well kept 3 bedroom home located in desirable North Miller Estates in Mesa! Great curb appeal with stucco and stacked stone features, low maintenance desert landscaping, large driveway and 2 car garage. The interior features an open feel floor plan with a large kitchen that offers ample storage, matching appliances, peninsula with breakfast bar seating and tons of natural light. Neutral tile throughout the home, beautiful two toned paint, a large laundry room with built-in cabinetry and additional office space off the garage with AC. Enjoy the outdoors in your spacious backyard with covered patio, grassy area and side yard with tons of potential! Don't miss your chance to view this wonderful home!
Last Agent to Sell the Property
EveryPlace License #SA579470000 Listed on: 08/18/2021
Co-Listed By
Ashley Castro
My Home Group Real Estate License #SA669852000
We collect this data history from publicly available records. To have your information removed, we recommend requesting removal directly through your county’s website.
Sheila DeVault
HomeSmart
(623) 401-0737
40 Total Sales
1 in Mesa Patios
$408,000 Price
Maria Paulina Ruiz
Realty ONE Group
(623) 404-8182
79 Total Sales
1 in Mesa Patios
$231,900 Price
Howard Rudin
West USA Realty
(623) 257-8880
108 Total Sales
3 in Mesa Patios
$230K - $270K Price Range
Bob Dickinson
RETSY
(888) 614-9379
61 Total Sales
1 in Mesa Patios
$480,000 Price
Jasson Dellacroce
My Home Group Real Estate
(623) 263-3610
182 Total Sales
1 in Mesa Patios
$495,000 Price
Rich Giddings
Model Perfect Homes
(623) 257-5482
72 Total Sales
1 in Mesa Patios
$256,500 Price
We collect this data history from publicly available records. To have your information removed, we recommend requesting removal directly through your county’s website.
| Date | Buyer | Sale Price | Title Company |
|---|---|---|---|
| $400,000 | First American Mortgage Sln | ||
| $155,100 | American Title Service Agenc | ||
| $75,000 | None Available | ||
| -- | Premier Title Group Maricopa | ||
| $76,000 | Chicago Title Insurance Co |
We collect this data history from publicly available records. To have your information removed, we recommend requesting removal directly through your county’s website.
| Date | Status | Borrower | Loan Amount |
|---|---|---|---|
| Open | $380,000 | ||
| Previous Owner | $147,345 | ||
| Previous Owner | $208,000 | ||
| Previous Owner | $153,450 | ||
| Previous Owner | $96,000 |
We collect this data history from publicly available records. To have your information removed, we recommend requesting removal directly through your county’s website.
| Date | Event | Price | List to Sale | Price per Sq Ft | Prior Sale |
|---|---|---|---|---|---|
| 10/04/2021 10/04/21 | Sold | $400,000 | +2.8% | $246 / Sq Ft | |
| 08/16/2021 08/16/21 | For Sale | $389,000 | +150.8% | $239 / Sq Ft | |
| 07/05/2012 07/05/12 | Sold | $155,100 | +0.8% | $90 / Sq Ft | View Prior Sale |
| 06/09/2012 06/09/12 | Pending | -- | -- | -- | |
| 06/07/2012 06/07/12 | For Sale | $153,900 | 0.0% | $89 / Sq Ft | |
| 04/30/2012 04/30/12 | Pending | -- | -- | -- | |
| 04/25/2012 04/25/12 | Price Changed | $153,900 | -2.0% | $89 / Sq Ft | |
| 04/10/2012 04/10/12 | For Sale | $157,000 | -- | $91 / Sq Ft |
We collect this data history from publicly available records. To have your information removed, we recommend requesting removal directly through your county’s website.
| Year | Tax Paid | Tax Assessment Tax Assessment Total Assessment is a certain percentage of the fair market value that is determined by local assessors to be the total taxable value of land and additions on the property. | Land | Improvement |
|---|---|---|---|---|
| 2025 | $1,231 | $14,825 | ||
| 2024 | $1,245 | $14,119 | ||
| 2023 | $1,245 | $30,510 | $6,100 | $24,410 |
| 2022 | $1,217 | $23,160 | $4,630 | $18,530 |
| 2021 | $1,251 | $21,170 | $4,230 | $16,940 |
| 2020 | $1,234 | $19,780 | $3,950 | $15,830 |
| 2019 | $1,143 | $17,810 | $3,560 | $14,250 |
| 2018 | $1,091 | $15,780 | $3,150 | $12,630 |
| 2017 | $1,057 | $14,960 | $2,990 | $11,970 |
| 2016 | $1,038 | $14,050 | $2,810 | $11,240 |
| 2015 | $980 | $12,370 | $2,470 | $9,900 |
Seller's Agent in 2021
George Laughton
EveryPlace
(602) 833-5861
4 in this area
2,510 Total Sales
A
Seller Co-Listing Agent in 2021
Ashley Castro
My Home Group
Buyer's Agent in 2021
Javier Rocha
AZ Marketplace Realty
(602) 670-8719
2 in this area
14 Total Sales
Seller's Agent in 2012
Dianna Brader
HomeSmart
(602) 402-3193
7 Total Sales
C
Buyer's Agent in 2012
Cindy Cruz
Unknown Office Name: none
Source: Arizona Regional Multiple Listing Service (ARMLS)
MLS Number: 6280114
APN: 137-09-031
Disclaimer: Certain information contained herein is derived from information provided by parties other than Homes.com. All information provided is deemed reliable, but is not guaranteed to be accurate and should be independently verified.
All information should be verified by the recipient and none is guaranteed as accurate by ARMLS
Listing Information presented by local MLS brokerage: Ten-X, local REALTOR®- Arlene Richardson - (888)-952-6393
Ask me questions while you tour the home.