
Seller's Agent in 2024
Greg Miller
Berkshire Hathaway HomeServices MI
(269) 743-4817
1,261 Total Sales
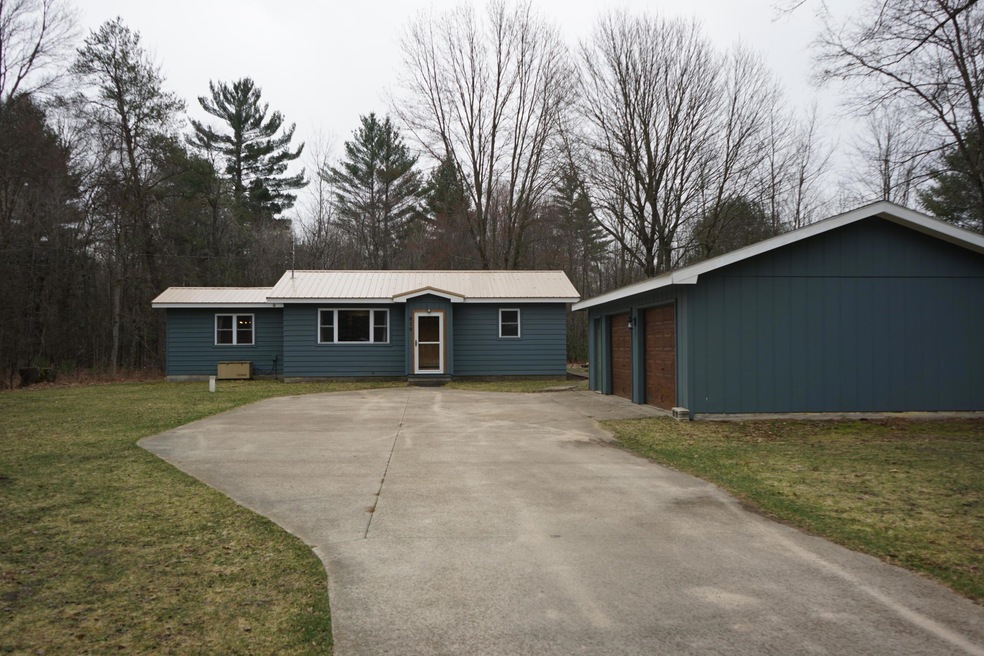


Estimated Value: $206,000 - $260,000
Welcome home to your beautiful up north get away or permanent residence on 10 square wooded acres. It's a hunters paradise with lots of wildlife. Access to ORV/Snowmobile trails right down the road. Home features new windows, doors, flooring, tongue and groove knotty pine, updated kitchen with live edge countertops. Equipped with a backup Generac generator, mini split with heat pump provides comfort in heating and cooling seasons that are energy efficient. Home is centrally located to Big Rapids, Ludington and Cadillac. Bring your toys and enjoy the fun! Seller is a licensed real estate salesperson in the state of Michigan.
Last Agent to Sell the Property
Berkshire Hathaway HomeServices MI License #6506043053 Listed on: 03/21/2024
Co-Listed By
Amy Scamazzo
Berkshire Hathaway HomeServices MI
We collect this data history from publicly available records. To have your information removed, we recommend requesting removal directly through your county’s website.
We collect this data history from publicly available records. To have your information removed, we recommend requesting removal directly through your county’s website.
| Date | Buyer | Sale Price | Title Company |
|---|---|---|---|
| $215,500 | -- | ||
| Dourlain Antoinette M | $102,000 | -- | |
| Perez David | $74,000 | -- | |
| Fish Patricia A | -- | -- | |
| Fish Louis A | $72,000 | -- | |
| -- | -- | -- | |
| -- | -- | -- | |
| -- | -- | -- | |
| -- | -- | -- |
We collect this data history from publicly available records. To have your information removed, we recommend requesting removal directly through your county’s website.
| Date | Status | Borrower | Loan Amount |
|---|---|---|---|
| Previous Owner | $45,259 |
We collect this data history from publicly available records. To have your information removed, we recommend requesting removal directly through your county’s website.
| Date | Event | Price | List to Sale | Price per Sq Ft | Prior Sale |
|---|---|---|---|---|---|
| 04/04/2024 04/04/24 | Sold | $215,500 | +0.2% | $200 / Sq Ft | |
| 03/28/2024 03/28/24 | Pending | -- | -- | -- | |
| 03/24/2024 03/24/24 | For Sale | $215,000 | 0.0% | $200 / Sq Ft | |
| 03/24/2024 03/24/24 | Off Market | $215,000 | -- | -- | |
| 03/21/2024 03/21/24 | For Sale | $215,000 | +99.1% | $200 / Sq Ft | |
| 09/25/2020 09/25/20 | Sold | $108,000 | +13.8% | $100 / Sq Ft | View Prior Sale |
| 07/09/2020 07/09/20 | Pending | -- | -- | -- | |
| 07/06/2020 07/06/20 | For Sale | $94,900 | -- | $88 / Sq Ft |
We collect this data history from publicly available records. To have your information removed, we recommend requesting removal directly through your county’s website.
| Year | Tax Paid | Tax Assessment Tax Assessment Total Assessment is a certain percentage of the fair market value that is determined by local assessors to be the total taxable value of land and additions on the property. | Land | Improvement |
|---|---|---|---|---|
| 2026 | $1,712 | $118,600 | $0 | $0 |
| 2025 | $1,712 | $104,100 | $0 | $0 |
| 2024 | $16 | $93,200 | $0 | $0 |
| 2023 | $743 | $77,200 | $0 | $0 |
| 2022 | $1,712 | $64,600 | $0 | $0 |
| 2021 | $1,671 | $60,000 | $0 | $0 |
| 2020 | $1,354 | $53,600 | $0 | $0 |
| 2019 | $2,296 | $50,900 | $0 | $0 |
| 2018 | $2,164 | $46,800 | $0 | $0 |
| 2017 | $2,077 | $46,000 | $0 | $0 |
| 2016 | $2,311 | $49,200 | $0 | $0 |
| 2015 | -- | $49,100 | $0 | $0 |
| 2014 | -- | $44,500 | $0 | $0 |
Seller's Agent in 2024
Greg Miller
Berkshire Hathaway HomeServices MI
(269) 743-4817
1,261 Total Sales
AS
Seller Co-Listing Agent in 2024
Amy Scamazzo
Berkshire Hathaway HomeServices MI
LC
Buyer's Agent in 2024
Lori Conerly-Riley
Keller Williams GR North
(616) 447-9100
16 Total Sales
JD
Seller's Agent in 2020
Jeff Dykstra
North West Realty, LLC
Buyer's Agent in 2020
Dana Randall
North West Realty, LLC
(231) 349-2951
205 Total Sales
Source: MichRIC
MLS Number: 24013490

APN: 10-019-003-00
Disclaimer: Certain information contained herein is derived from information provided by parties other than Homes.com. All information provided is deemed reliable, but is not guaranteed to be accurate and should be independently verified.
Information is deemed reliable but not guaranteed.
Copyright 2026 MichRIC, LLC. All rights reserved.
Ask me questions while you tour the home.