
Colleen Brinkoetter
Brinkoetter, Realtors
(217) 615-5474
94 Total Sales
2 in Monticello
$429,900 Price Range

Estimated Value: $157,472
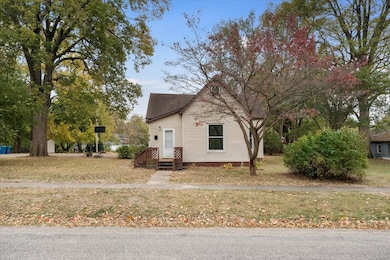
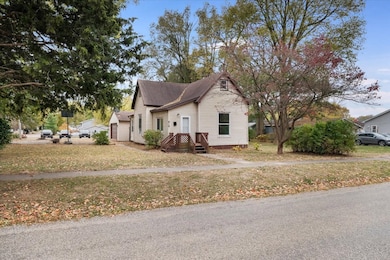
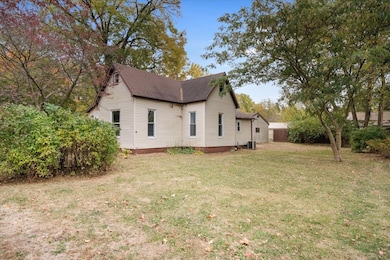
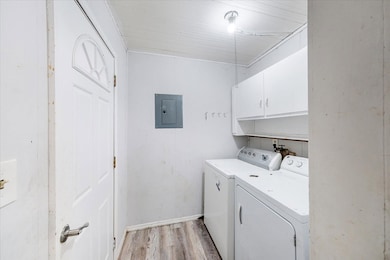
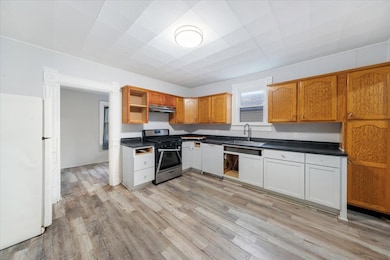
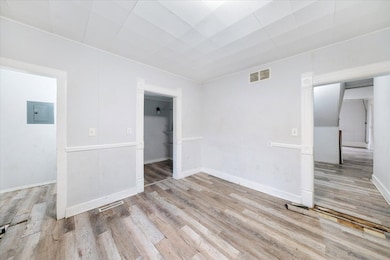
Charming home positioned on a desirable corner lot in Monticello. The main level offers a spacious living room, a dedicated dining area, and a convenient first-floor bedroom alongside a full bathroom. The upper level includes an additional bedroom, as well as two bonus rooms that can serve as bedrooms, office space, hobby rooms, or additional storage (rooms do not have closets). Enjoy outdoor living on the large deck overlooking a beautifully landscaped yard featuring mature trees and a garden shed for added utility. Property is being sold AS-IS, presenting a great opportunity for buyers to update and build equity.
Last Agent to Sell the Property
Trautman Real Estate Agency & Appraisal LLC License #471018644 Listed on: 10/30/2025
Colleen Brinkoetter
Brinkoetter, Realtors
(217) 615-5474
94 Total Sales
2 in Monticello
$429,900 Price Range
Jake Patterson
Realty Select One
(217) 858-3002
141 Total Sales
8 in Monticello
$71K - $565K Price Range
John Sellers
Brinkoetter REALTORS®
(217) 571-3757
45 Total Sales
2 in Monticello
$153,000 Price Range
Diane Otta
Brinkoetter, Realtors
(217) 859-8481
46 Total Sales
2 in Monticello
$103K - $140K Price Range
Elizabeth Ritter
Century 21 Quest
(618) 353-1172
41 Total Sales
1 in Monticello
$515,000 Price
Carol Meinhart
The Real Estate Group LLC
(217) 858-4967
768 Total Sales
10 in Monticello
$25K - $425K Price Range
We collect this data history from publicly available records. To have your information removed, we recommend requesting removal directly through your county’s website.
| Date | Event | Price | List to Sale | Price per Sq Ft | Prior Sale |
|---|---|---|---|---|---|
| 06/11/2026 06/11/26 | Sold | $155,000 | 0.0% | $104 / Sq Ft | |
| 04/25/2026 04/25/26 | Pending | -- | -- | -- | |
| 04/25/2026 04/25/26 | Price Changed | $155,000 | +34.8% | $104 / Sq Ft | |
| 01/13/2026 01/13/26 | Price Changed | $115,000 | -2.1% | $77 / Sq Ft | |
| 10/30/2025 10/30/25 | For Sale | $117,500 | +46.9% | $78 / Sq Ft | |
| 01/15/2021 01/15/21 | Sold | $80,000 | -4.8% | $53 / Sq Ft | View Prior Sale |
| 11/16/2020 11/16/20 | Pending | -- | -- | -- | |
| 11/13/2020 11/13/20 | Price Changed | $84,000 | -3.3% | $56 / Sq Ft | |
| 10/23/2020 10/23/20 | For Sale | $86,900 | -- | $58 / Sq Ft |
We collect this data history from publicly available records. To have your information removed, we recommend requesting removal directly through your county’s website.
| Year | Tax Paid | Tax Assessment Tax Assessment Total Assessment is a certain percentage of the fair market value that is determined by local assessors to be the total taxable value of land and additions on the property. | Land | Improvement |
|---|---|---|---|---|
| 2025 | $2,773 | $44,912 | $7,839 | $37,073 |
| 2024 | $2,600 | $41,585 | $7,258 | $34,327 |
| 2022 | $2,392 | $35,988 | $6,281 | $29,707 |
| 2021 | $2,275 | $33,792 | $5,898 | $27,894 |
| 2020 | $189 | $32,968 | $5,754 | $27,214 |
| 2019 | $189 | $32,401 | $5,655 | $26,746 |
| 2018 | $187 | $31,565 | $5,509 | $26,056 |
| 2017 | $180 | $31,565 | $5,509 | $26,056 |
| 2016 | $179 | $30,177 | $5,267 | $24,910 |
| 2015 | $241 | $30,177 | $5,267 | $24,910 |
| 2014 | $241 | $30,177 | $5,267 | $24,910 |
| 2013 | $241 | $30,177 | $5,267 | $24,910 |
Seller's Agent in 2026
PJ Trautman
Trautman Real Estate Agency & Appraisal LLC
(217) 714-1234
167 Total Sales
Buyer's Agent in 2026
Ryan Dallas
RYAN DALLAS REAL ESTATE
(217) 846-8216
2,274 Total Sales
Seller's Agent in 2021
Nick Taylor
Taylor Realty Associates
(217) 377-4353
642 Total Sales
Buyer Co-Listing Agent in 2021
Colby Cravens
Taylor Realty Associates
(217) 649-7940
19 Total Sales
Source: Midwest Real Estate Data (MRED)
MLS Number: 12507204
APN: 05-00-54-000-541-00
Disclaimer: Certain information contained herein is derived from information provided by parties other than Homes.com. All information provided is deemed reliable, but is not guaranteed to be accurate and should be independently verified.
All data is obtained from various sources and may not have been verified by broker or MLS GRID. Supplied Open House Information is subject to change without notice. All information should be independently reviewed and verified for accuracy. Properties may or may not be listed by the office/agent presenting the information. Some IDX listings have been excluded from this website.
Listings courtesy of Midwest Real Estate Data (MRED) as distributed by MLS GRID.
Based on information submitted to the MLS GRID
Ask me questions while you tour the home.