NOT LISTED FOR SALE

819 Horner St Windber, PA 15963

Estimated Value: $222,271 - $286,000

3 Beds
3 Baths
1,948 Sq Ft
$135/Sq Ft Est. Value

Sale Details

Date Sold: March 28, 2024

Last sale price $575,000 $295 Per Sq Ft

Current estimated payment $1,610 / mo

131 Days on Market

Highlights

  • Parking available for a boat
  • Updated Kitchen
  • Open Floorplan
  • Spa
  • 12 Acre Lot
  • 1 Car Attached Garage

About This Home

As of March 2024

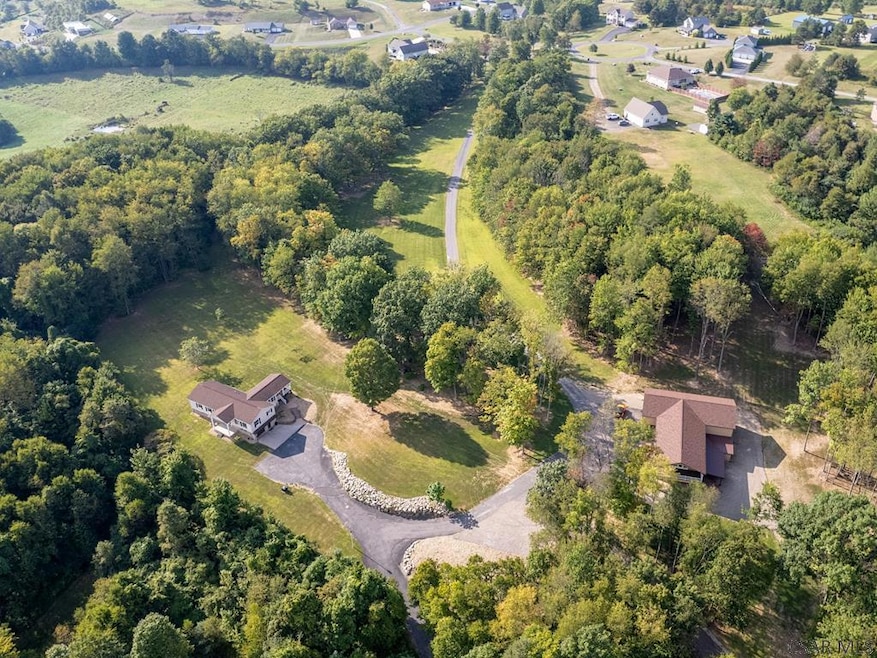
Welcome to your dream property in the heart of Windber, PA situated on 12 Acres. This one of a kind property has 3 parcels consisting an updated home, 1 large RV garage, and 1 large empty parcel. If you're an RV enthusiast, business owner, or simply seeking a Tranquil Escape, this property has it all. The garage parcel has no Zoning, which opens up a vast offering of business opportunities that could be operated from the garage. The home offers 3 bedrooms with 3 full baths and an open floor plan. Did we mention that this property is also serviced by public utilities such as natural gas, public water, public sewer, and cable! Don't miss the chance to own this mini-estate that combines luxury living, privacy, and incredible potential.

Last Agent to Sell the Property

Ken Scott

CENTURY 21 ALL SERVICE, INC. Brokerage Phone: 8142693491 License #RS322638 Listed on: 09/18/2023

Last Buyer's Agent

Ken Scott

CENTURY 21 ALL SERVICE, INC. Brokerage Phone: 8142693491 License #RS322638 Listed on: 09/18/2023

Home Details

Home Type

  • Single Family

Est. Annual Taxes

  • $5,070

Year Built

  • Built in 1989

Lot Details

  • 12 Acre Lot
  • Additional Parcels

Parking

  • 1 Car Attached Garage
  • Driveway
  • Open Parking
  • Off-Street Parking
  • Parking available for a boat
  • RV Access or Parking

Home Design

  • Split Level Home
  • Brick Exterior Construction
  • Frame Construction
  • Shingle Roof
  • Block Exterior
  • Vinyl Siding

Interior Spaces

  • 2-Story Property
  • Open Floorplan
  • Gas Fireplace
  • Finished Basement
  • Basement Fills Entire Space Under The House

Kitchen

  • Updated Kitchen
  • Range
  • Dishwasher

Bedrooms and Bathrooms

  • 3 Bedrooms
  • 3 Full Bathrooms
  • Spa Bath

Laundry

  • Dryer
  • Washer

Pool

  • Spa

Utilities

  • Forced Air Heating and Cooling System
  • Baseboard Heating
  • Natural Gas Connected

Home Details

Home Type

Single Family

Est. Annual Taxes

$5,070

Year Built

Built in 1989

Lot Details

12 Acres

Parking

1

Listing Details

  • Property Sub Type: Single Family Residence
  • Prop. Type: Residential
  • Lot Size Acres: 12
  • Lot Size: 12
  • Road Frontage Type: Public Street
  • Exclusions: Personal Property
  • Inclusions: Washer, Dryer, Stove, Refrigerator, Microwave, Dishwasher
  • Directions: From Graham Ave in Windber, make a left-hand turn onto Horner Ave. Continue to the driveway on the lefthand side. The property has three accesses. Two from Horner Street and one from Bryce Way.
  • Above Grade Finished Sq Ft: 1104
  • Architectural Style: Split Level
  • Carport Y N: No
  • Garage Yn: Yes
  • Unit Levels: Two
  • Year Built: 1989
  • Attribution Contact: 8142693491
  • Special Features: None

Interior Features

  • Spa Features: Bath
  • Private Spa: Yes
  • Appliances: Dishwasher, Dryer, Range, Refrigerator, Washer
  • Has Basement: Full, Finished
  • Full Bathrooms: 3
  • Total Bedrooms: 3
  • Below Grade Sq Ft: 844
  • Fireplace Features: Gas
  • Fireplaces: 1
  • Fireplace: Yes
  • Interior Amenities: Kitchen Updated, Open Floorplan, Sunroom
  • Living Area: 1948

Exterior Features

  • Lot Features: More Than One Lot
  • Pool Features: None
  • Home Warranty: No
  • Construction Type: Brick, Block, Frame, Vinyl Siding
  • Roof: Shingle

Garage/Parking

  • Attached Garage: Yes
  • Covered Parking Spaces: 1
  • Garage Spaces: 1
  • Open Parking: Yes
  • Parking Features: Integral, Multiple, Off Street, Boat, Truck Parking, RV Access/Parking, Asphalt
  • Total Parking Spaces: 1

Utilities

  • Cooling: Central Air
  • Cooling Y N: Yes
  • Heating: Baseboard, Fireplace(s), Forced Air
  • Heating Yn: Yes
  • Sewer: Public Sewer
  • Utilities: Electricity Connected, Natural Gas Connected
  • Water Source: Public

Condo/Co-op/Association

  • Association Fee Frequency: None

Schools

  • Junior High Dist: Windber Area

Lot Info

  • Lot Size Sq Ft: 522720
  • Farm Land Area Units: Square Feet
  • Additional Parcels: Yes
  • Zoning Description: Unverified

Multi Family

  • Above Grade Finished Area Units: Square Feet

Tax Info

  • Tax Annual Amount: 5070.27
  • Tax Map Number: S34-003-026-04
  • Tax Year: 2022

Ownership History

We collect this data history from publicly available records. To have your information removed, we recommend requesting removal directly through your county’s website.

Date Name Owned For Owner Type

Purchase Details

Closed on
Apr 26, 2021
Sold by
Bought by
Current Estimated Value
$263,568

Home Financials for this Owner

Home Financials are based on the most recent Mortgage that was taken out on this home.
Original Mortgage
$165,820
Interest Rate
0.03%
Mortgage Type
Purchase Money Mortgage

Purchase Details

Closed on
Jan 30, 2017
Sold by
Bought by

Home Financials for this Owner

Home Financials are based on the most recent Mortgage that was taken out on this home.
Original Mortgage
$90,000
Interest Rate
0.043%
Mortgage Type
New Conventional

Purchase Details

Closed on
Mar 22, 2011
Sold by
Bought by

Home Financials for this Owner

Home Financials are based on the most recent Mortgage that was taken out on this home.
Original Mortgage
$140,000
Interest Rate
0.0504%
Mortgage Type
New Conventional
Source: Public Records
Create a Home Valuation Report for This Property
The Home Valuation Report is an in-depth analysis detailing your home's value as well as a comparison with similar homes in the area

Home Values in the Area

Source: Public Records

Average Home Value in this Area


Source: Public Records

Purchase History

We collect this data history from publicly available records. To have your information removed, we recommend requesting removal directly through your county’s website.

Date Buyer Sale Price Title Company
$30,000 None Available
-- None Available
$140,000 None Available
Source: Public Records

Mortgage History

We collect this data history from publicly available records. To have your information removed, we recommend requesting removal directly through your county’s website.

Date Status Borrower Loan Amount
Open $165,820
Previous Owner $90,000
Previous Owner $140,000
Source: Public Records

Property History

We collect this data history from publicly available records. To have your information removed, we recommend requesting removal directly through your county’s website.

Date Event Price List to Sale Price per Sq Ft
03/28/2024 03/28/24 Sold $575,000 0.0% $295 / Sq Ft
01/29/2024 01/29/24 Pending -- -- --
12/04/2023 12/04/23 Price Changed $575,000 -2.4% $295 / Sq Ft
10/26/2023 10/26/23 Price Changed $589,000 -1.0% $302 / Sq Ft
10/03/2023 10/03/23 Price Changed $595,000 -8.5% $305 / Sq Ft
09/19/2023 09/19/23 For Sale $650,000 -- $334 / Sq Ft
Source: Cambria Somerset Association of REALTORS®

Tax History

We collect this data history from publicly available records. To have your information removed, we recommend requesting removal directly through your county’s website.

Year Tax Paid Tax Assessment Tax Assessment Total Assessment is a certain percentage of the fair market value that is determined by local assessors to be the total taxable value of land and additions on the property. Land Improvement
2026 -- $42,420 $0 $0
2025 $2,340 $42,420 $0 $0
2024 $2,434 $42,420 $0 $0
2023 $2,281 $42,420 $0 $0
2022 $2,244 $42,420 $0 $0
2021 $2,190 $42,420 $0 $0
2020 $2,221 $42,420 $0 $0
2019 $2,186 $42,420 $0 $0
2018 $2,140 $42,420 $6,650 $35,770
2017 $2,161 $42,420 $6,650 $35,770
2016 -- $42,420 $6,650 $35,770
2015 -- $42,420 $6,650 $35,770
2014 -- $42,420 $6,650 $35,770
Source: Public Records

Agents Affiliated with this Home

  • Section Image
See All Agents

Map

Source: Cambria Somerset Association of REALTORS®

MLS Number: 96031261

APN: 342033080

Your Personal Tour Guide

Ask me questions while you tour the home.