
Chelsea Meek
Keller Williams Advantage
(539) 766-8908
107 Total Sales
2 in Sapulpa
$140K - $165K Price Range


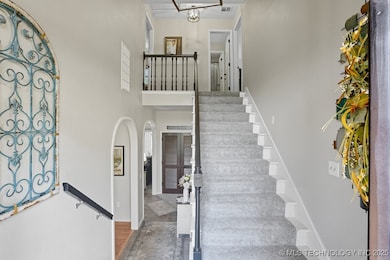


Must see Charming traditional home totally ready for move in. This immaculate home features 5 bedrooms, 3 baths, with 2 bedrooms and 2 baths downstairs. Primary suite has dual closets. 2nd bedroom downstairs is being used as an office/sitting room. 3 car garage, large yard. New kitchen appliances 2023. Premium Carpet was installed in 2023. Foam Attic Insulation added in 2023. Large portion of home was repainted. Storage shed stays. New toilets in all baths. New vanity in hall bath down. Conveniently located to Sapulpa with easy access to 75 Highway.
Chelsea Meek
Keller Williams Advantage
(539) 766-8908
107 Total Sales
2 in Sapulpa
$140K - $165K Price Range
Cindi Knippers
C21/First Choice Realty
(539) 202-7424
119 Total Sales
5 in Sapulpa
$175K - $310K Price Range
Kenny Tate
Keller Williams Advantage
(539) 424-2622
114 Total Sales
3 in Sapulpa
$27K - $178K Price Range
Allie Hodges
OUROK Realty
(539) 302-8142
91 Total Sales
7 in Sapulpa
$35K - $1.1M Price Range
Carrie Ledbetter
Realty One Group Dreamers
(539) 666-1819
99 Total Sales
1 in Sapulpa
$180,000 Price
Mary Carter
Coldwell Banker Select
(539) 217-2265
230 Total Sales
26 in Sapulpa
$30K - $353K Price Range
We collect this data history from publicly available records. To have your information removed, we recommend requesting removal directly through your county’s website.
| Date | Event | Price | List to Sale | Price per Sq Ft | Prior Sale |
|---|---|---|---|---|---|
| 03/27/2026 03/27/26 | Sold | $365,000 | -1.3% | $149 / Sq Ft | |
| 01/27/2026 01/27/26 | Pending | -- | -- | -- | |
| 01/16/2026 01/16/26 | For Sale | $369,900 | 0.0% | $151 / Sq Ft | |
| 01/06/2026 01/06/26 | Pending | -- | -- | -- | |
| 09/17/2025 09/17/25 | For Sale | $369,900 | +18.9% | $151 / Sq Ft | |
| 06/26/2023 06/26/23 | Sold | $311,000 | +3.7% | $127 / Sq Ft | View Prior Sale |
| 05/22/2023 05/22/23 | Pending | -- | -- | -- | |
| 05/19/2023 05/19/23 | For Sale | $300,000 | +50.8% | $123 / Sq Ft | |
| 05/20/2019 05/20/19 | Sold | $199,000 | 0.0% | $81 / Sq Ft | View Prior Sale |
| 04/18/2019 04/18/19 | Pending | -- | -- | -- | |
| 04/18/2019 04/18/19 | For Sale | $199,000 | -- | $81 / Sq Ft |
We collect this data history from publicly available records. To have your information removed, we recommend requesting removal directly through your county’s website.
| Year | Tax Paid | Tax Assessment Tax Assessment Total Assessment is a certain percentage of the fair market value that is determined by local assessors to be the total taxable value of land and additions on the property. | Land | Improvement |
|---|---|---|---|---|
| 2024 | $4,435 | $37,320 | $3,060 | $34,260 |
| 2023 | $4,537 | $26,368 | $3,060 | $23,308 |
| 2022 | $2,885 | $25,112 | $3,060 | $22,052 |
| 2021 | $2,837 | $23,916 | $3,060 | $20,856 |
| 2020 | $2,829 | $23,980 | $3,060 | $20,920 |
| 2019 | $2,586 | $22,818 | $3,060 | $19,758 |
| 2018 | $2,711 | $23,400 | $3,060 | $20,340 |
| 2017 | $2,697 | $23,400 | $3,060 | $20,340 |
| 2016 | $2,564 | $23,400 | $3,060 | $20,340 |
| 2015 | -- | $23,400 | $3,060 | $20,340 |
| 2014 | -- | $23,400 | $3,060 | $20,340 |
JH
Seller's Agent in 2026
Janet Holt
Chinowth & Cohen
(918) 230-0118
53 Total Sales
Buyer's Agent in 2026
Erin Catron
Erin Catron & Company, LLC
(941) 204-6652
2,337 Total Sales
SD
Seller's Agent in 2023
Sara Dunn
Inactive Office
Seller's Agent in 2019
Jennie Wolek
Keller Williams Advantage
(918) 706-9845
488 Total Sales
Source: MLS Technology
MLS Number: 2539901
APN: 1575-007-000-00-0-220-00
Disclaimer: Certain information contained herein is derived from information provided by parties other than Homes.com. All information provided is deemed reliable, but is not guaranteed to be accurate and should be independently verified.
IDX information is provided exclusively for personal, non-commercial use, and may not be used for any purpose other than to identify prospective properties consumers may be interested in purchasing.
Information is deemed reliable but not guaranteed.
Ask me questions while you tour the home.