NOT LISTED FOR SALE

Estimated Value: $472,324

3 Beds
2 Baths
1,981 Sq Ft
$238/Sq Ft Est. Value

Sale Details

Date Sold: February 25, 2019

Last sale price $320,000 $162 Per Sq Ft

Est. 48% increase in value since last sale

Current estimated payment $3,288 / mo

21 Days on Market

Highlights

  • Fitness Center
  • Active Adult
  • Roman Tub
  • Gated with Attendant
  • Clubhouse
  • Garden View

About This Home

As of February 2019

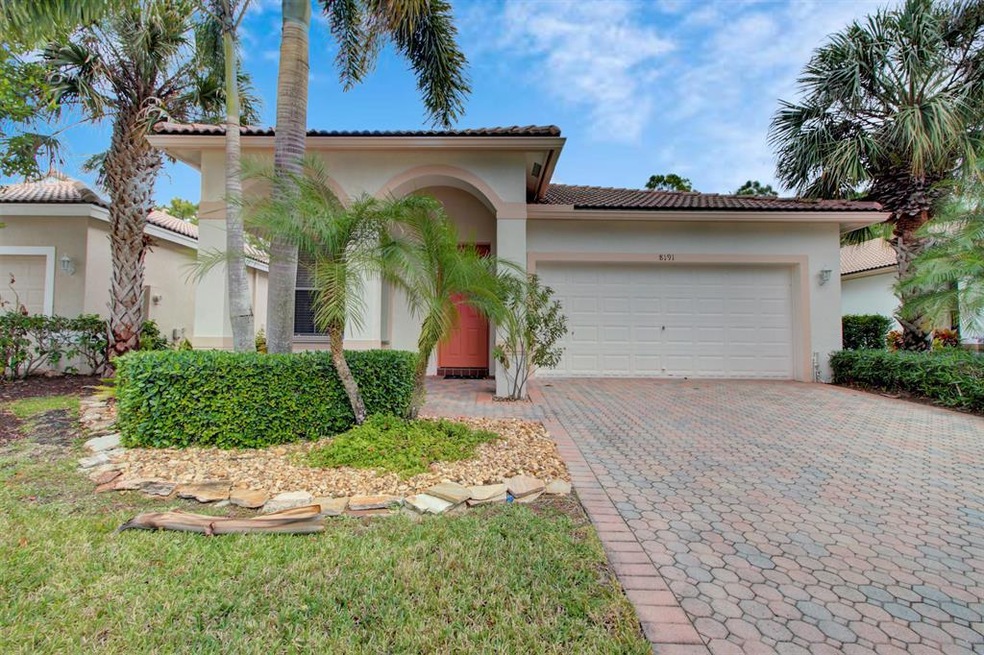
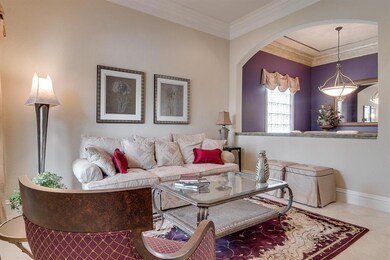
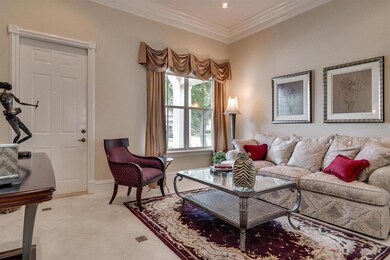
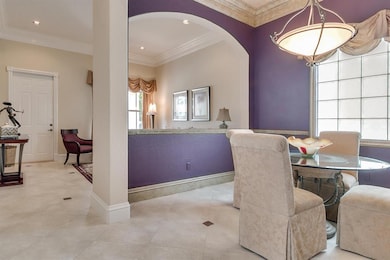
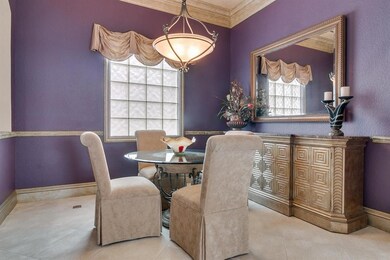
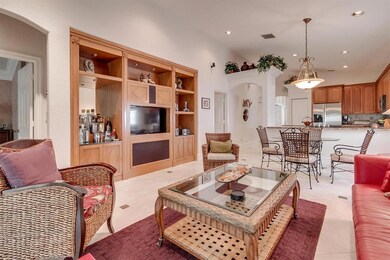
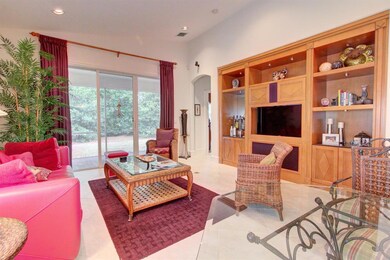
Located in the Sorrento section of Venetian Isles, this elegant Sinatra model has barely been lived in. Truly a designers showplace! Elegantly appointed and tastefully done. Some of the custom features include tumbled marble accents, faux painting, an amazing customized 3rd bedroom/office with a hidden Murphy Bed, magnificent and unique crown molding thru out, custom floor moldings, and lush landscaping. All this set on a premium preserve lot. This home is in exceptional condition and is a true Gem! This beautifully landscaped community has all the amenities you could ever want! Between pools, jacuzzi, billiards, tennis, bocce, putting green, shuffleboard and aerobics classes, you will never be wanting for something to do. This wonderful community has at least 40 active clubs, so you can be sure to find people and activities of like-minded interests, whether you love making crafts, working out, or just relaxing by the Olympic pool!

Venetian Isles offers fantastic Resort amenities including: 26,000 s.f. Clubhouse with fitness center, aerobics and dance studio, ballroom, card room, ceramics studio, arts and crafts and sewing studio, theater, library, billiards, amazing outdoor resort-style pool and spa, outdoor lap and resistance pool, 8 Har-Tru tennis courts, 3 bocce ball courts, 6 shuffleboard courts, and putting green. Located in western Boynton Beach ideally located near Canyon Town Center, Delray Marketplace, Wellington Green Mall, turnpike and more.

Last Agent to Sell the Property

Debra Simon

Keyes Company License #3008778 Listed on: 01/24/2019

Keyes Company

Last Buyer's Agent

Mandy Siegel

The Property Xperts License #3262165

Range of Values:

--
Value Increase
--
Percent Increase
--
Adjusted for Inflation
Collateral Analytics

Collateral Analytics Collateral Analytics AVMs (Automated Valuation Model) employ a number of statistical approaches combined with neighborhood-specific comparable selection guarantees the most up-to-date and precise valuations.

Not Available

Collateral Analytics does not have data for the current month. Please view the chart for historical values.

ICE

ICE Mortgage Technology ICE Mortgage Technology’s AVM (Automated Valuation Model) is a state-of-the-art online residential property valuation tool that provides a quick and accurate estimate of the value of almost any home in the U.S.

Not Available

ICE Mortgage Technology does not have data for the current month. Please view the chart for historical values.

First American

First American First American Data & Analytics’ next-generation AVM combines unrivaled data assets with a blended ensemble of valuation models to produce highly accurate, reliable valuations you can trust.

Not Available

First American does not have data for the current month. Please view the chart for historical values.

Quantarium

Quantarium Quantarium’s valuation service, repeatedly proven the industry’s most accurate and comprehensive, is supercharged with a self-learning and auto-tuning AI engine that continually becomes smarter and more accurate as it processes daily inputs from the industry’s leading RE data lake.

Not Available

Quantarium does not have data for the current month. Please view the chart for historical values.

Average Value
Not Available
List Price
Sold Price
Create a Home Valuation Report for This Property
The Home Valuation Report is an in-depth analysis detailing your home's value as well as a comparison with similar homes in the area

Home Details

Home Type

  • Single Family

Est. Annual Taxes

  • $4,847

Year Built

  • Built in 2002

Lot Details

  • 5,973 Sq Ft Lot
  • West Facing Home
  • Sprinkler System
  • Property is zoned RT

HOA Fees

  • $386 Monthly HOA Fees

Parking

  • 2 Car Attached Garage
  • Garage Door Opener

Home Design

  • Mediterranean Architecture
  • Spanish Tile Roof

Interior Spaces

  • 1,981 Sq Ft Home
  • 1-Story Property
  • High Ceiling
  • Ceiling Fan
  • Blinds
  • Formal Dining Room
  • Screened Porch
  • Garden Views

Kitchen

  • Breakfast Area or Nook
  • Electric Range
  • Microwave
  • Dishwasher
  • Kitchen Island
  • Disposal

Flooring

  • Carpet
  • Laminate
  • Ceramic Tile

Bedrooms and Bathrooms

  • 3 Bedrooms
  • Split Bedroom Floorplan
  • 2 Full Bathrooms
  • Dual Sinks
  • Roman Tub
  • Separate Shower in Primary Bathroom
  • Soaking Tub

Laundry

  • Laundry closet
  • Dryer
  • Washer

Home Security

  • Security System Owned
  • Fire and Smoke Detector

Outdoor Features

  • Patio
  • Outdoor Living Area

Utilities

  • Central Heating and Cooling System
  • Underground Utilities
  • Three-Phase Power
  • Electric Water Heater
  • Cable TV Available

Listing and Financial Details

  • Assessor Parcel Number 00424517050001380

Community Details

Overview

  • Active Adult
  • Association fees include cable TV, recreation facilities, security
  • Venetian Isles Subdivision, Sinatra Floorplan

Amenities

  • Sauna
  • Clubhouse
  • Billiard Room
  • Business Center
  • Community Library

Recreation

  • Tennis Courts
  • Recreation Facilities
  • Shuffleboard Court
  • Fitness Center
  • Community Pool
  • Community Spa
  • Trails

Security

  • Gated with Attendant
  • On-Site Manager or Management
  • Card or Code Access

Home Details

Home Type

Single Family

Est. Annual Taxes

$4,847

Year Built

Built in 2002

Lot Details

5,973 Sq Ft Lot

HOA Fees

$386 per month

Parking

2

Listing Details

  • Prop. Type: Residential
  • Property Sub Type: Single Family Residence
  • Property Sub Type Additional: Single Family Residence
  • Directions: Boynton Bch Blvd to Lyons rd. Head north on right hand side
  • Year Built: 2002
  • MLS Status: Closed
  • Standard Status: Closed
  • Architectural Style: Mediterranean, Ranch
  • Unit Levels: One
  • New Construction: No
  • Building Stories: 1
  • DelayedMarketingYN: No
  • Special Features: VirtualTour
  • Stories: 1

Interior Features

  • Interior Amenities: Breakfast Area, Bathtub, Dining Area, Separate/Formal Dining Room, Dual Sinks, Garden Tub/Roman Tub, High Ceilings, Kitchen Island, Main Level Primary, Pantry, Split Bedrooms, Soaking Tub, Separate Shower
  • Furnished: Unfurnished
  • Appliances: Dryer, Dishwasher, Electric Range, Electric Water Heater, Disposal, Microwave, Refrigerator, Water Heater, Washer
  • Full Bathrooms: 2
  • Total Bedrooms: 3
  • Flooring: Carpet, Ceramic Tile, Laminate
  • Living Area: 1981.0
  • Stories: 1
  • Window Features: Blinds

Exterior Features

  • Exterior Features: Outdoor Living Area
  • View: Garden, Other
  • Lot Features: Sprinklers Automatic, Sprinkler System, < 1/4 Acre
  • Pool Features: Association
  • Pool Private: No
  • View: Yes
  • Waterfront Features: None
  • Waterfront: No
  • Construction Type: Block
  • Direction Faces: West
  • Patio And Porch Features: Covered, Patio, Screened
  • Property Condition: Resale
  • Roof: Spanish Tile

Garage/Parking

  • Covered Parking Spaces: 2.0
  • Attached Garage: Yes
  • Garage Spaces: 2.0
  • Garage Yn: Yes
  • Parking Features: Attached, Garage, Garage Door Opener

Utilities

  • Laundry Features: Inside, Laundry Closet
  • Security: Security System Owned, Gated with Guard, Key Card Entry, Smoke Detector(s), Security Guard
  • Cooling: Central Air, Ceiling Fan(s), Electric
  • Cooling Y N: Yes
  • Heating: Central, Electric
  • Heating Yn: Yes
  • Electric: 3 Phase
  • Sewer: Public Sewer
  • Utilities: Cable Available, Sewer Available, Underground Utilities, Water Available
  • Water Source: Public

Condo/Co-op/Association

  • Association Fee: 386.0
  • Pets Allowed: Yes
  • Community Features: Home Owners Association, Property Manager On-Site, Street Lights
  • Senior Community: Yes
  • Amenities: Billiard Room, Business Center, Clubhouse, Fitness Center, Library, Pool, Recreation Facilities, Shuffleboard Court, Sauna, Spa/Hot Tub, Sidewalks, Tennis Court(s), Trail(s)
  • Association Fee Frequency: Monthly
  • Association: Yes
  • Pets Allowed: Number Limit, Size Limit, Yes

Fee Information

  • Association Fee Includes: Cable TV, Recreation Facilities, Security

Lot Info

  • Parcel #: 00424517050001380
  • Lot Size Acres: 0.14
  • Mobile Dim Units: Feet
  • Zoning: RT

Tax Info

  • Tax Year: 2017
  • Tax Annual Amount: 4847.15

Multi Family

  • Number Of Units In Community: 1066

Ownership History

We collect this data history from publicly available records. To have your information removed, we recommend requesting removal directly through your county’s website.

Date Name Owned For Owner Type

Purchase Details

Listed on
Jan 24, 2019
Closed on
Feb 25, 2019
Sold by
Williams Micahele B
Bought by
Seller's Agent
Debra Simon
Keyes Company
Buyer's Agent
Mandy Siegel
The Property Xperts
List Price
$324,900
Sold Price
$320,000
Premium/Discount to List
-$4,900
-1.51%
Current Estimated Value
$472,324

Home Financials for this Owner

Home Financials are based on the most recent Mortgage that was taken out on this home.
Estimated Appreciation
$152,324
Avg. Annual Appreciation
5.27%

Purchase Details

Closed on
Jan 5, 2016
Sold by
Williams Michel B
Bought by
Williams Michael B

Home Financials for this Owner

Home Financials are based on the most recent Mortgage that was taken out on this home.
Original Mortgage
$157,200
Interest Rate
4.16%
Mortgage Type
New Conventional

Purchase Details

Closed on
Oct 22, 2007
Sold by
Williams Robert L and Williams Michele B
Bought by
Williams Michele B and Williams Robert L

Purchase Details

Closed on
Oct 28, 2003
Sold by
Williams Robert L and Williams Michele B
Bought by
Williams Robert L and Williams Michele B

Home Financials for this Owner

Home Financials are based on the most recent Mortgage that was taken out on this home.
Original Mortgage
$166,000
Interest Rate
6.03%
Mortgage Type
Purchase Money Mortgage

Purchase Details

Closed on
Aug 26, 2003
Sold by
Williams Robert L and Williams Michele B
Bought by
Williams Robert L and Williams Michele B

Purchase Details

Closed on
Dec 10, 2002
Sold by
Westbrooke Companies Inc
Bought by
Williams Robert L and Williams Michele B

Home Financials for this Owner

Home Financials are based on the most recent Mortgage that was taken out on this home.
Original Mortgage
$165,268
Interest Rate
6.08%
Source: Public Records

Home Values in the Area

Source: Public Records

Average Home Value in this Area


Source: Public Records

Agents Specializing in Venetian Isles, FL

See All Agents

Purchase History

We collect this data history from publicly available records. To have your information removed, we recommend requesting removal directly through your county’s website.

Date Buyer Sale Price Title Company
$320,000 Homepartners Title Svcs Llc
Williams Michael B -- None Available
Williams Michele B $79,000 Attorney
Williams Robert L -- Old School Title Company
Williams Robert L -- --
Williams Robert L $194,433 Universal Land Title
Source: Public Records

Mortgage History

We collect this data history from publicly available records. To have your information removed, we recommend requesting removal directly through your county’s website.

Date Status Borrower Loan Amount
Previous Owner $157,200
Previous Owner Williams Robert L $166,000
Previous Owner Williams Robert L $165,268
Source: Public Records

Property History

We collect this data history from publicly available records. To have your information removed, we recommend requesting removal directly through your county’s website.

Date Event Price List to Sale Price per Sq Ft
02/25/2019 02/25/19 Sold $320,000 -1.5% $162 / Sq Ft
01/26/2019 01/26/19 Pending -- -- --
01/24/2019 01/24/19 For Sale $324,900 -- $164 / Sq Ft
Source: BeachesMLS (Greater Fort Lauderdale)

Tax History

We collect this data history from publicly available records. To have your information removed, we recommend requesting removal directly through your county’s website.

Year Tax Paid Tax Assessment Tax Assessment Total Assessment is a certain percentage of the fair market value that is determined by local assessors to be the total taxable value of land and additions on the property. Land Improvement
2025 $2,579 $194,941
2024 $2,579 $189,447
2023 $2,496 $183,929 $0 $0
2022 $2,452 $178,572 $0 $0
2021 $2,409 $173,371 $0 $0
2020 $2,381 $170,977 $0 $0
2019 $4,943 $256,204 $0 $256,204
2018 $4,802 $256,175 $0 $256,175
2017 $4,847 $256,175 $0 $0
2016 $4,828 $243,422 $0 $0
2015 $4,508 $221,293 $0 $0
2014 $4,143 $201,175 $0 $0
Source: Public Records

Agents Affiliated with this Home

  • Section Image
  • Section Image
See All Agents

Map

Source: BeachesMLS (Greater Fort Lauderdale)

MLS Number: R10498559

BeachesMLS (Greater Fort Lauderdale)

APN: 00-42-45-17-05-000-1380

Your Personal Tour Guide

Ask me questions while you tour the home.