
Khalida Kay Bajwa
RE/MAX Galaxy
(844) 882-8167
203 Total Sales
1 in Laurel Hill
$399,999 Price
Estimated Value: $367,000 - $403,000
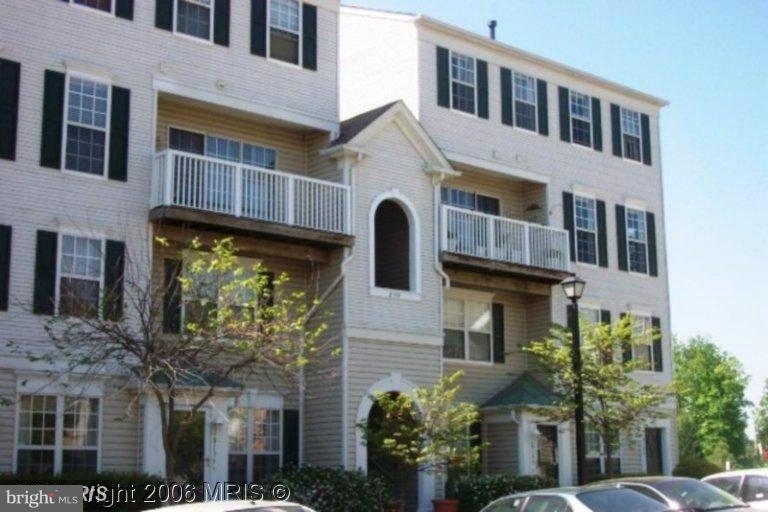
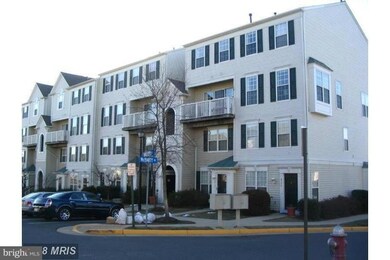
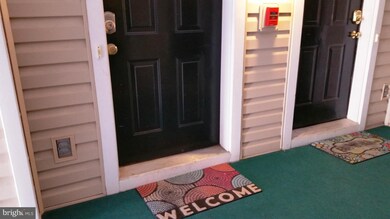
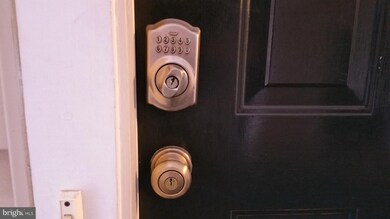
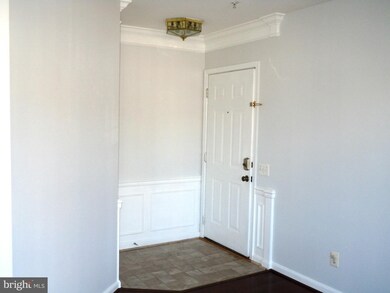
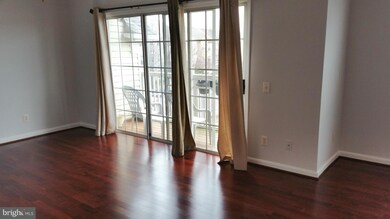
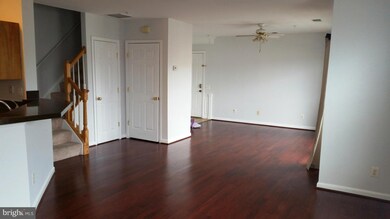
Fantastic 2 Bedroom Condo, vaulted ceilings, walk-in closets, 2-Levels, 2 1/2 Baths, Upgrades throughout, open floor plan, beautiful flooring - hardwood, ceramic, laminate, and stone tiles, Open Kitchen w/stainless steel appliances, dining, living room and balcony. Walk to shopping, easy access to I-95, newer schools, avail immediate move-in. Park in #110, 2nd Door lock (#1127 THEN TURN knob RT)
Last Agent to Sell the Property
(703) 642-8500 ghfuller@hotmail.com Jobin Realty License #0225056643 Listed on: 03/11/2017
We collect this data history from publicly available records. To have your information removed, we recommend requesting removal directly through your county’s website.
Khalida Kay Bajwa
RE/MAX Galaxy
(844) 882-8167
203 Total Sales
1 in Laurel Hill
$399,999 Price
Joan Lovett
RE/MAX Allegiance
(202) 902-9867
59 Total Sales
1 in Laurel Hill
$1,100,000 Price
Jason Secrest
Coldwell Banker Realty - Washington
(202) 929-1214
61 Total Sales
1 in Laurel Hill
$839,900 Price
Chris Garcia
Signature Realtors Inc
(571) 931-2514
50 Total Sales
1 in Laurel Hill
$358,000 Price
Jennifer Hernandez
CENTURY 21 New Millennium
(240) 221-5511
153 Total Sales
1 in Laurel Hill
$1,050,001 Price
Theodore Spittal
EXP Realty, LLC
(202) 929-6740
95 Total Sales
1 in Laurel Hill
$695,000 Price
We collect this data history from publicly available records. To have your information removed, we recommend requesting removal directly through your county’s website.
| Date | Buyer | Sale Price | Title Company |
|---|---|---|---|
| $245,000 | Stewart Title & Escrow Inc | ||
| Wilkins Raoul W | $112,000 | -- | |
| Mcgee Thomas D | $104,500 | -- |
We collect this data history from publicly available records. To have your information removed, we recommend requesting removal directly through your county’s website.
| Date | Status | Borrower | Loan Amount |
|---|---|---|---|
| Open | $225,549 | ||
| Previous Owner | Robinson Humaira D | $210,524 | |
| Previous Owner | Wilkins Raoul W | $112,200 |
We collect this data history from publicly available records. To have your information removed, we recommend requesting removal directly through your county’s website.
| Date | Event | Price | List to Sale | Price per Sq Ft |
|---|---|---|---|---|
| 04/14/2017 04/14/17 | Sold | $245,000 | 0.0% | $206 / Sq Ft |
| 03/12/2017 03/12/17 | Pending | -- | -- | -- |
| 03/11/2017 03/11/17 | For Sale | $245,000 | -- | $206 / Sq Ft |
We collect this data history from publicly available records. To have your information removed, we recommend requesting removal directly through your county’s website.
| Year | Tax Paid | Tax Assessment Tax Assessment Total Assessment is a certain percentage of the fair market value that is determined by local assessors to be the total taxable value of land and additions on the property. | Land | Improvement |
|---|---|---|---|---|
| 2025 | $3,742 | $342,380 | $68,000 | $274,380 |
| 2024 | $3,742 | $323,000 | $65,000 | $258,000 |
| 2023 | $3,344 | $296,330 | $59,000 | $237,330 |
| 2022 | $3,227 | $282,220 | $56,000 | $226,220 |
| 2021 | $3,095 | $263,760 | $53,000 | $210,760 |
| 2020 | $2,913 | $246,130 | $49,000 | $197,130 |
| 2019 | $2,734 | $231,040 | $45,000 | $186,040 |
| 2018 | $2,586 | $224,860 | $45,000 | $179,860 |
| 2017 | $2,585 | $222,630 | $45,000 | $177,630 |
| 2016 | $2,579 | $222,630 | $45,000 | $177,630 |
| 2015 | $2,485 | $222,630 | $45,000 | $177,630 |
| 2014 | $2,395 | $215,100 | $43,000 | $172,100 |
GF
Seller's Agent in 2017
Gary Fuller
Jobin Realty
(703) 731-9502
7 Total Sales
Buyer's Agent in 2017
Aleksandar Pachedzhiev
Keller Williams Realty
(202) 361-1717
67 Total Sales
Source: Bright MLS
MLS Number: 1001786129
APN: 1074-18-8195A
Disclaimer: Certain information contained herein is derived from information provided by parties other than Homes.com. All information provided is deemed reliable, but is not guaranteed to be accurate and should be independently verified.
The data relating to real estate for sale on this website appears in part through the BRIGHT Internet Data Exchange program, a voluntary cooperative exchange of property listing data between licensed real estate brokerage firms, and is provided by BRIGHT through a licensing agreement.
Listing information is from various brokers who participate in the Bright MLS IDX program and not all listings may be visible on the site.
The property information being provided on or through the website is for the personal, non-commercial use of consumers and such information may not be used for any purpose other than to identify prospective properties consumers may be interested in purchasing.
Some properties which appear for sale on the website may no longer be available because they are for instance, under contract, sold or are no longer being offered for sale.
Property information displayed is deemed reliable but is not guaranteed.
Copyright 2026 Bright MLS, Inc.
Ask me questions while you tour the home.