NOT LISTED FOR SALE

81979 44th St Decatur, MI 49045

Estimated Value: $193,000 - $244,000

3 Beds
2 Baths
1,404 Sq Ft
$156/Sq Ft Est. Value

Sale Details

Date Sold: February 6, 2026

Last sale price $214,000 $152 Per Sq Ft

Est. 3% increase in value since last sale

Current estimated payment $1,340 / mo

29 Days on Market

Highlights

  • Deck
  • Eat-In Kitchen
  • Shed
  • No HOA
  • Laundry Room
  • Kitchen Island

About This Home

As of February 2026

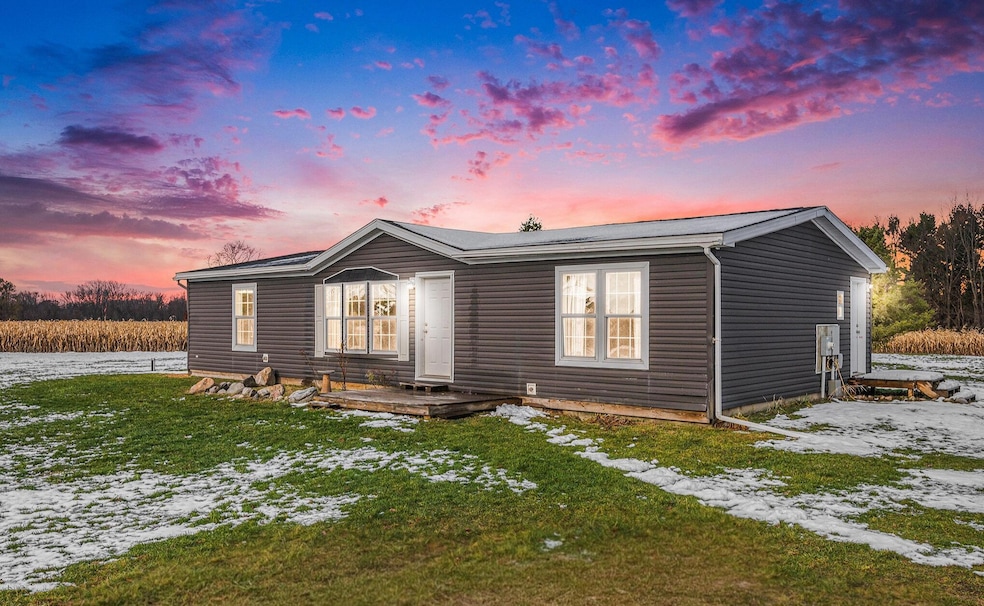
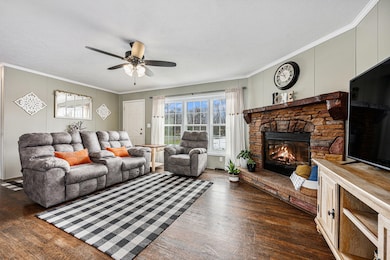
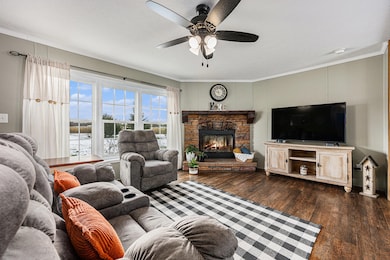
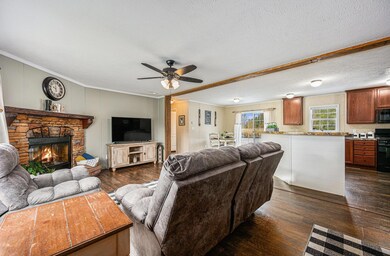
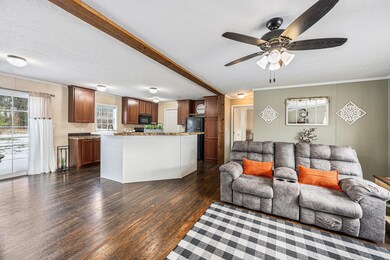
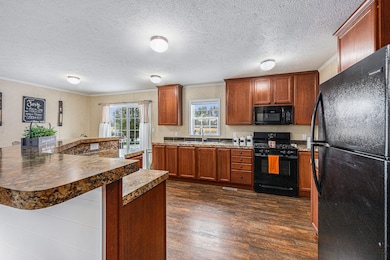
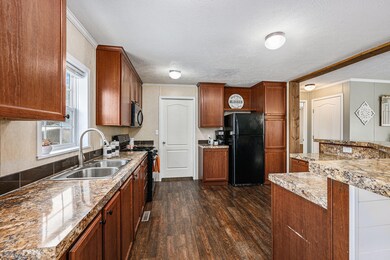
Move-In Ready & Full of Charm! Constructed in 2019, this well maintained home offers the perfect blend of modern comfort and country tranquility. Step inside to a bright, open-concept floor plan filled with natural light. You'll find three spacious bedrooms, each with generous closet space, and two full bathrooms. The private primary suite is thoughtfully separated from the other bedrooms and features its own bathroom with a walk-in shower. Stay connected with high-speed fiber-optic internet provided by MEC, ensuring fast and reliable service for work or streaming. Enjoy peaceful country living while being just minutes from all the amenities of downtown Decatur. Outside, you'll appreciate the serene setting, a 12' x 13.5' storage shed with a lean-to perfect for lawn equipment, and a 24' x 40' concrete pad ready for your future garage or pole barn. Don't miss your opportunity to call this move-in ready home your own.

Last Agent to Sell the Property

Maeda VanTifflin

Mitten Shores Real Estate, LLC License #6501385417 Listed on: 11/13/2025

Last Buyer's Agent

Teresa Steinburg

Real Broker, LLC License #6501429883

Real Broker, LLC
Create a Home Valuation Report for This Property
The Home Valuation Report is an in-depth analysis detailing your home's value as well as a comparison with similar homes in the area

Property Details

Home Type

  • Manufactured Home

Est. Annual Taxes

  • $1,961

Year Built

  • Built in 2019

Lot Details

  • 1.7 Acre Lot
  • Lot Dimensions are 325.95x230x315.54x230
  • Shrub
  • Level Lot

Home Design

  • Composition Roof
  • Vinyl Siding

Interior Spaces

  • 1,404 Sq Ft Home
  • 1-Story Property
  • Ceiling Fan
  • Non-Functioning Fireplace
  • Low Emissivity Windows
  • Insulated Windows
  • Living Room with Fireplace
  • Crawl Space

Kitchen

  • Eat-In Kitchen
  • Oven
  • Microwave
  • Kitchen Island

Bedrooms and Bathrooms

  • 3 Main Level Bedrooms
  • 2 Full Bathrooms

Laundry

  • Laundry Room
  • Laundry on main level
  • Dryer
  • Washer

Outdoor Features

  • Deck
  • Shed

Utilities

  • Cooling Available
  • Heating System Uses Propane
  • Heating System Powered By Owned Propane
  • Wall Furnace
  • Window Unit Heating System
  • Iron Water Filter
  • Well
  • Electric Water Heater
  • Water Purifier
  • Water Softener is Owned
  • Septic Tank
  • High Speed Internet

Community Details

  • No Home Owners Association

Property Details

Home Type

Manufactured Home

Est. Annual Taxes

$1,961

Year Built

Built in 2019

Lot Details

1.7 Acres

Listing Details

  • Property Sub-Type: Manufactured Home
  • Property Type: Residential
  • New Construction: No
  • ArchitecturalStyle: Ranch
  • Stories: 1
  • Year Built: 2019
  • General Property Info:Basement: No
  • General Property Info:Main Level Primary: Yes
  • Waterfront Options:Water Access YN: No
  • General Property Info: Association YN: No
  • Driveway:Driveway: Asphalt
  • Landscape:Landscape: Shrubs/Hedges
  • Mineral Rights:Mineral Rights: Unknown
  • Sewer:Sewer: Septic Tank
  • Additional Items:Additional Items: Ceiling Fan(s), Iron Water FIlter, LP Tank Owned
  • Water Heater:Water Heater: Electric
  • Manufactured Details:Manufactured Details: Permanently Affixed
  • Fireplace:Fireplace: Living Room, Non-Functional
  • Other Structures:Other Structures: Shed(s)
  • Special Features: None
  • Property Sub Type: MobileManufactured

Interior Features

  • Appliances: Water Purifier, Water Softener Owned, Refrigerator, Oven, Microwave, Dryer, Washer
  • Interior Amenities: Ceiling Fan(s), LP Tank Owned, Kitchen Island, Eat-in Kitchen
  • Fireplace Features: Living Room
  • Fireplace: Yes
  • Fireplaces: 1
  • Total Bedrooms: 3
  • Main Level Bedrooms: 3
  • Full Bathrooms: 2
  • Total Bathrooms: 2
  • Basement: Crawl Space
  • LivingArea: 1404.0
  • Window Features: Insulated Windows, Low-Emissivity Windows
  • Windows:Windows: Insulated Windows, Low-Emissivity Windows
  • Kitchen Features:Kitchen Features: Center Island, Eating Area

Exterior Features

  • Construction Materials: Vinyl Siding
  • Exclusions: Curtains
  • List Price: 219900.0
  • Lot Features: Level
  • Other Structures: Shed(s)
  • Patio and Porch Features: Deck, Other
  • Road Surface Type: Paved
  • Roof: Composition
  • Waterfront: No
  • Access Feat:Accessibility Features2: No
  • Roofing:Roofing: Composition

Garage/Parking

  • Garage: No
  • Parking Features: Asphalt

Utilities

  • Cooling: Window Unit(s)
  • Cooling: Yes
  • Heating: Wall Furnace
  • Heating: Yes
  • Laundry Features: Laundry Room, Main Level, Electric Dryer Hookup
  • Water Source: Well
  • Heat Source:Heat Source: Propane
  • Heat Type:Heat Type: Wall Furnace
  • Utilities Attached:Utilities Attached: High Speed Internet

Lot Info

  • Lot Size Acres: 1.7
  • Lot Size Area: 1.7
  • Lot Dimensions: 325.95x230x315.54x230
  • Lot Size Sq Ft: 74052.0
  • Zoning Description: AR

Tax Info

  • Tax Annual Amount: 1961.48
  • Tax Year: 2025

Ownership History

We collect this data history from publicly available records. To have your information removed, we recommend requesting removal directly through your county’s website.

Date Name Owned For Owner Type

Purchase Details

Closed on
Jan 24, 2022
Sold by
Bought by
Current Estimated Value
$219,373

Purchase Details

Closed on
Dec 6, 2019
Sold by
Bought by

Purchase Details

Closed on
Jul 15, 2011
Sold by
Bought by

Home Financials for this Owner

Home Financials are based on the most recent Mortgage that was taken out on this home.
Original Mortgage
$121,827
Interest Rate
4.67%
Mortgage Type
New Conventional

Purchase Details

Closed on
Jun 22, 2011
Sold by
Bought by

Home Financials for this Owner

Home Financials are based on the most recent Mortgage that was taken out on this home.
Original Mortgage
$121,827
Interest Rate
4.67%
Mortgage Type
New Conventional
Source: Public Records

Purchase History

We collect this data history from publicly available records. To have your information removed, we recommend requesting removal directly through your county’s website.

Date Buyer Sale Price Title Company
-- None Listed On Document
$30,000 Van Buren County Title
$14,600 None Available
-- Chicago Title
Source: Public Records

Mortgage History

We collect this data history from publicly available records. To have your information removed, we recommend requesting removal directly through your county’s website.

Date Status Borrower Loan Amount
Previous Owner $121,827
Previous Owner $103,200
Source: Public Records

Property History

We collect this data history from publicly available records. To have your information removed, we recommend requesting removal directly through your county’s website.

Date Event Price List to Sale Price per Sq Ft Prior Sale
02/06/2026 02/06/26 Sold $214,000 -2.7% $152 / Sq Ft
12/12/2025 12/12/25 Pending -- -- --
11/13/2025 11/13/25 For Sale $219,900 +30.9% $157 / Sq Ft
09/21/2022 09/21/22 Sold $168,000 -1.1% $115 / Sq Ft View Prior Sale
08/26/2022 08/26/22 Pending -- -- --
08/15/2022 08/15/22 For Sale $169,900 -- $117 / Sq Ft
Source: MichRIC

Tax History

We collect this data history from publicly available records. To have your information removed, we recommend requesting removal directly through your county’s website.

Year Tax Paid Tax Assessment Tax Assessment Total Assessment is a certain percentage of the fair market value that is determined by local assessors to be the total taxable value of land and additions on the property. Land Improvement
2025 -- $0 $0 $0
2024 $1,633 $0 $0 $0
2023 $1,633 $0 $0 $0
2021 $1,633 $64,200 $26,400 $37,800
2020 $1,633 $62,500 $30,000 $32,500
2019 $0 $61,700 $61,700 $0
2018 $1,537 $67,500 $67,500 $0
2015 $1,280 $56,800 $0 $0
2014 $1,290 $42,900 $0 $0
2013 -- $42,000 $42,000 $0
Source: Public Records

Agents Affiliated with this Home

  • Section Image
  • Section Image
  • Section Image
See All Agents

Map

Source: MichRIC

MLS Number: 25058191

MichRIC

APN: 80-08-018-010-14

Your Personal Tour Guide

Ask me questions while you tour the home.