
Johnny Long
PRIVI Realty LLC
(857) 353-8035
169 Total Sales
2 in Danvers
$600K - $752K Price Range
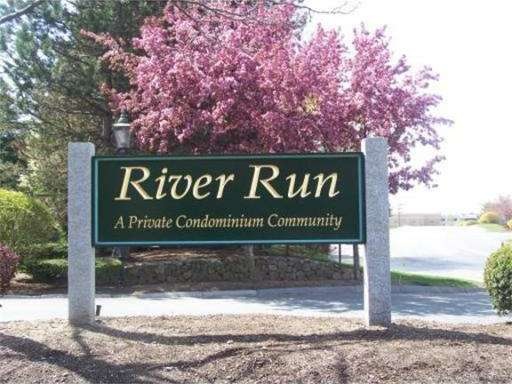
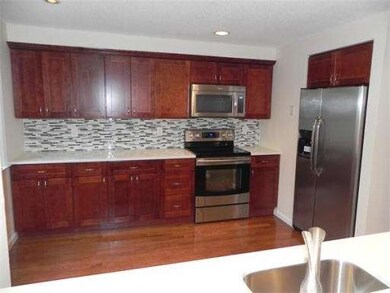
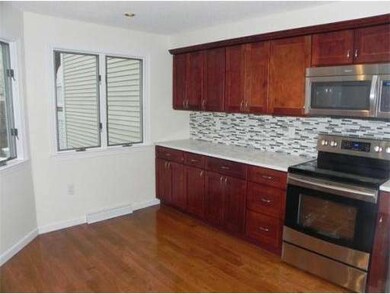
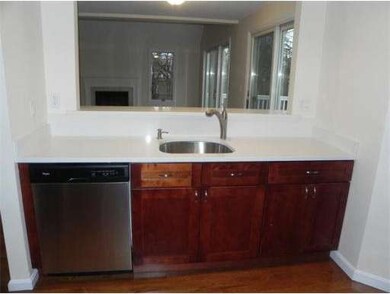
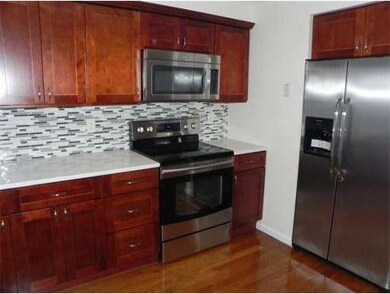
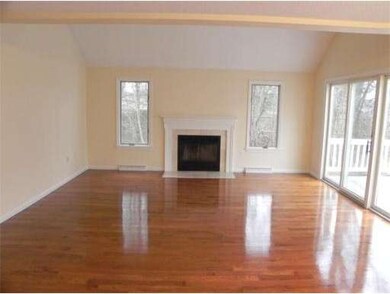
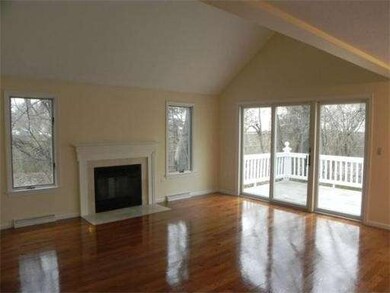
Rare Loft unit with 1st floor Master Bedroom suite at River Run! This remodeled townhouse features an open concept Living/Dining room and Kitchen with graceful hardwood floors, handsome cherry cabinets adorned with Quartz counter tops & accompanied w/ stainless appliances. Loads of sunlight poor in through the two gracious sliding glass doors that lead to an oversized Deck and skylight that overlooks the loft and living room. Bonus wood burning fireplace adds a cozy warm seating area in the living room. 2 large bedrooms w/new carpeting, walk-in closets and private baths have been completely renovated. Master bath features a jetted tub, glass tiled shower, new vanity and gray porcelain tile flooring. Loft w/new carpets is perfect for a home office or separate family rm. Half bath on 1st floor, New heating system, central air, one car attached garage & full basement can easily be finished for an additional 1000 sf of living or simply for extra storage. Pet friendly. Pool & clubhouse.
Home Type
Condominium
Year Built
1989
Johnny Long
PRIVI Realty LLC
(857) 353-8035
169 Total Sales
2 in Danvers
$600K - $752K Price Range
Eugene Clements
Clements Realty Group
(351) 666-8361
46 Total Sales
1 in Danvers
$326,000 Price
Janine Callahan
Coldwell Banker Realty - Haverhill
(978) 945-9594
30 Total Sales
2 in Danvers
$490K - $821K Price Range
Joseph Guidi
NEST Seekers MA LLC
(508) 859-9557
3 Total Sales
1 in Danvers
$899,000 Price
Wendy Willis
Keller Williams Realty Evolution
(978) 997-7748
113 Total Sales
2 in Danvers
$660K - $1.5M Price Range
The North Shore Realty Group
eXp Realty LLC
(978) 848-1517
92 Total Sales
1 in Danvers
$715,000 Price
Seller's Agent in 2014
Anne Casale-Skinner
Casale-Skinner Realty
(978) 804-0510
18 Total Sales
JB
Seller's Agent in 2014
Janet Boccelli
Vylla Home
Buyer's Agent in 2014
John Laffy
Laer Realty
(978) 273-1113
17 Total Sales
Source: MLS Property Information Network (MLS PIN)
MLS Number: 71650671
Disclaimer: Certain information contained herein is derived from information provided by parties other than Homes.com. All information provided is deemed reliable, but is not guaranteed to be accurate and should be independently verified.
The property listing data and information, or the Images, set forth herein were provided to MLS Property Information Network, Inc. from third party sources, including sellers, lessors and public records, and were compiled by MLS Property Information Network, Inc. The property listing data and information, and the Images, are for the personal, non-commercial use of consumers having a good faith interest in purchasing or leasing listed properties of the type displayed to them and may not be used for any purpose other than to identify prospective properties which such consumers may have a good faith interest in purchasing or leasing. MLS Property Information Network, Inc. and its subscribers disclaim any and all representations and warranties as to the accuracy of the property listing data and information, or as to the accuracy of any of the Images, set forth herein.
Ask me questions while you tour the home.