
Michael Murphy
RISE REC
(401) 414-4687
60 Total Sales
1 in Saylesville Highlands
$510,000 Price
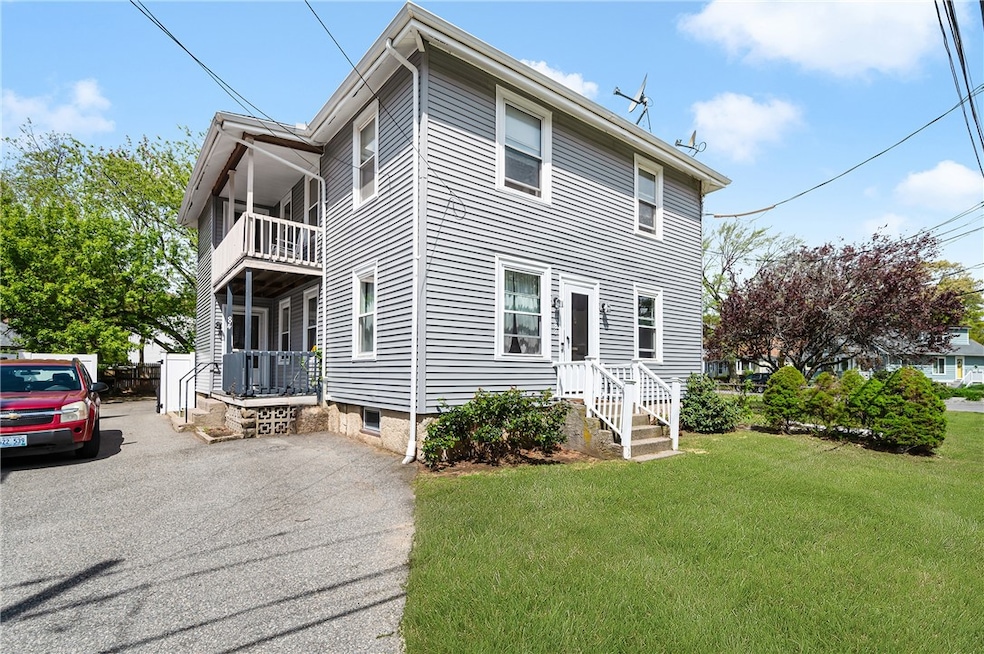
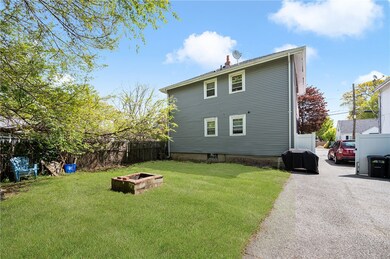
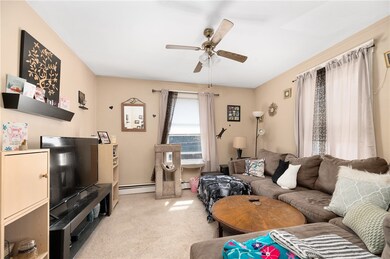
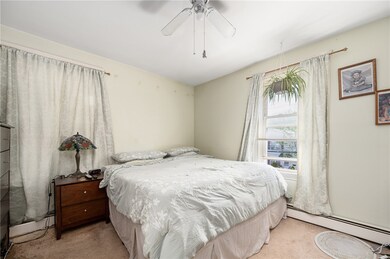
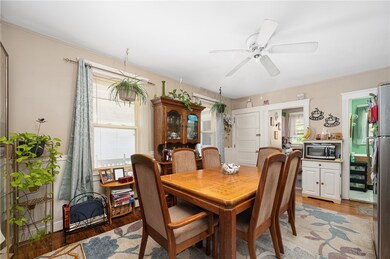
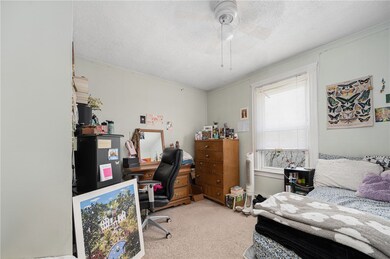
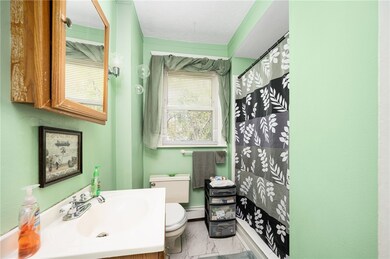
Attention investors and first time home buyers. Welcome to 82-84 Ash Street, a charming multi-family home nestled in the heart of Lincoln, RI. Each unit boasts 3 spacious bedrooms, gleaming hardwood floors, and a well-appointed bathroom. Convenient laundry facilities are located in the basement, offering added convenience for both units. Outside, enjoy the serenity of your private yard, perfect for outdoor gatherings or relaxing after a long day. Situated in a sought-after location with access to excellent schools, this property offers the ideal combination of comfort and convenience. Don't miss the opportunity to make this your new home or investment property! Offers due Monday 4 Pm.
Last Agent to Sell the Property
Westcott Properties License #RES.0046665 Listed on: 05/09/2024
Michael Murphy
RISE REC
(401) 414-4687
60 Total Sales
1 in Saylesville Highlands
$510,000 Price
Melissa Neveux
Cote Partners Realty LLC
(401) 293-8380
38 Total Sales
1 in Saylesville Highlands
$395,000 Price
Serpa-Nye Team
Coldwell Banker Realty
(401) 414-3043
34 Total Sales
1 in Saylesville Highlands
$400,000 Price
Jaime Moretti
Weichert Realtors-Cress & Co.
(401) 361-3551
13 Total Sales
1 in Saylesville Highlands
$350,000 Price
Celeste Fournier
Blu Sky Real Estate
(401) 681-8921
148 Total Sales
1 in Saylesville Highlands
$543,500 Price
Jeffrey Infante
Real Broker, LLC
(401) 992-5012
92 Total Sales
2 in Saylesville Highlands
$500,000 Price Range
We collect this data history from publicly available records. To have your information removed, we recommend requesting removal directly through your county’s website.
| Date | Buyer | Sale Price | Title Company |
|---|---|---|---|
| $510,000 | None Available | ||
| Salman Bahij | $66,500 | -- | |
| Salman Bahij | $66,500 | -- |
We collect this data history from publicly available records. To have your information removed, we recommend requesting removal directly through your county’s website.
| Date | Status | Borrower | Loan Amount |
|---|---|---|---|
| Open | $484,500 | ||
| Previous Owner | Salman Bahij | $231,000 |
We collect this data history from publicly available records. To have your information removed, we recommend requesting removal directly through your county’s website.
| Date | Event | Price | List to Sale | Price per Sq Ft |
|---|---|---|---|---|
| 06/21/2024 06/21/24 | Sold | $510,000 | +13.4% | $159 / Sq Ft |
| 05/22/2024 05/22/24 | Pending | -- | -- | -- |
| 05/09/2024 05/09/24 | For Sale | $449,900 | -- | $141 / Sq Ft |
We collect this data history from publicly available records. To have your information removed, we recommend requesting removal directly through your county’s website.
| Year | Tax Paid | Tax Assessment Tax Assessment Total Assessment is a certain percentage of the fair market value that is determined by local assessors to be the total taxable value of land and additions on the property. | Land | Improvement |
|---|---|---|---|---|
| 2025 | $5,776 | $427,200 | $161,900 | $265,300 |
| 2024 | $5,625 | $324,200 | $126,100 | $198,100 |
| 2023 | $5,346 | $324,200 | $126,100 | $198,100 |
| 2022 | $5,333 | $324,200 | $126,100 | $198,100 |
| 2021 | $4,285 | $211,200 | $74,100 | $137,100 |
| 2020 | $4,254 | $211,200 | $74,100 | $137,100 |
| 2018 | $3,815 | $170,700 | $69,100 | $101,600 |
| 2017 | $3,738 | $170,700 | $69,100 | $101,600 |
| 2016 | $3,717 | $172,100 | $69,100 | $103,000 |
| 2015 | $3,212 | $136,500 | $59,700 | $76,800 |
| 2014 | $3,217 | $136,500 | $59,700 | $76,800 |
Seller's Agent in 2024
Herland Cabrera
Westcott Properties
(401) 837-5601
3 in this area
96 Total Sales
Buyer's Agent in 2024
Michael Murphy
RISE REC
(401) 740-3617
1 in this area
60 Total Sales
Source: State-Wide MLS
MLS Number: 1358801
APN: LINC M:06 L:282.0 U:
Disclaimer: Certain information contained herein is derived from information provided by parties other than Homes.com. All information provided is deemed reliable, but is not guaranteed to be accurate and should be independently verified.
IDX information is provided exclusively for personal, non-commercial use, and may not be used for any purpose other than to identify prospective properties consumers may be interested in purchasing. Information is deemed reliable but not guaranteed.
Copyright © 2026 State-Wide MLS, Inc. All rights reserved.
Ask me questions while you tour the home.