NOT LISTED FOR SALE

82 Bedstraw Way Capon Bridge, WV 26711

Estimated Value: $253,000 - $408,000

2 Beds
2 Baths
960 Sq Ft
$370/Sq Ft Est. Value

Sale Details

Date Sold: March 27, 2025

Last sale price $350,000 $365 Per Sq Ft

Est. 2% increase in value since last sale

Current estimated payment $2,330 / mo

3 Days on Market

Highlights

  • View of Trees or Woods
  • Deck
  • Wooded Lot
  • Open Floorplan
  • Private Lot
  • Main Floor Bedroom

About This Home

As of March 2025

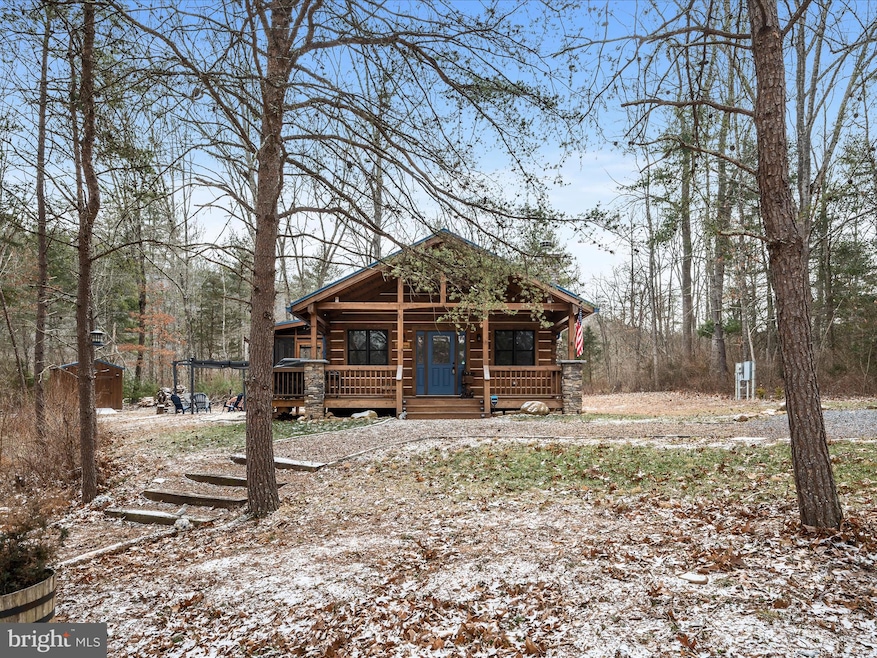
Escape to the serenity of this private log cabin retreat nestled on over 4 acres along the North River near Capon Bridge. Built in 2020, this 2-bedroom, 2-bath cabin feels like new and offers the perfect blend of rustic charm and modern comfort. Relax on the covered front porch or unwind on the screened side porch, taking in the peaceful wooded surroundings.
Inside, the open great room features a wood-burning fireplace, a well-equipped kitchen, and a spacious dining area—ideal for cozy gatherings. The primary suite includes an ensuite bath, while the second bedroom enjoys easy access to the hall bath. A dedicated laundry room with a tankless water heater adds to the home’s convenience.
But the real magic happens outside. With over 300 feet of river frontage, a charming wooded path leads to the water, where you can fish, kayak, or simply soak in the natural beauty. End your evenings by the fire pit and pergola, surrounded by the sounds of nature. A matching shed provides ample storage for outdoor gear and adventure essentials.
Located in a gated community within the Ice Mountain Nature Reserve, residents enjoy access to swinging bridges and scenic hiking trails. Please note: Short-term rentals are not permitted by the HOA, ensuring a truly peaceful retreat.
This turnkey getaway is ready to be your private escape—schedule a visit today!

Last Agent to Sell the Property

Liz McDonald

(304) 885-7645 michelle@dandridgerealtygroup.com Dandridge Realty Group, LLC Listed on: 03/05/2025

Last Buyer's Agent

Jeanne Mezzatesta

(540) 662-0323 jeanne@colonysells.com Colony Realty License #0225251371

Home Details

Home Type

  • Single Family

Est. Annual Taxes

  • $882

Year Built

  • Built in 2020

Lot Details

  • 4.09 Acre Lot
  • Private Lot
  • Secluded Lot
  • Level Lot
  • Wooded Lot
  • Backs to Trees or Woods
  • Back, Front, and Side Yard
  • Property is in very good condition
  • Property is zoned 101

HOA Fees

  • $45 Monthly HOA Fees

Property Views

  • Woods
  • Garden

Home Design

  • Cabin
  • Brick Foundation
  • Metal Roof
  • Wood Siding

Interior Spaces

  • 960 Sq Ft Home
  • Property has 1 Level
  • Open Floorplan
  • Furnished
  • Built-In Features
  • Ceiling Fan
  • Wood Burning Fireplace
  • Fireplace Mantel
  • Window Treatments
  • Family Room Off Kitchen
  • Living Room
  • Combination Kitchen and Dining Room
  • Vinyl Flooring
  • Crawl Space
  • Home Security System

Kitchen

  • Stove
  • Built-In Microwave

Bedrooms and Bathrooms

  • 2 Main Level Bedrooms
  • En-Suite Bathroom
  • 2 Full Bathrooms
  • Bathtub with Shower
  • Walk-in Shower

Laundry

  • Laundry Room
  • Laundry on main level
  • Stacked Washer and Dryer

Parking

  • Circular Driveway
  • Gravel Driveway

Outdoor Features

  • Deck
  • Exterior Lighting
  • Shed
  • Porch

Utilities

  • Ductless Heating Or Cooling System
  • Electric Baseboard Heater
  • Well
  • Electric Water Heater
  • Septic Equal To The Number Of Bedrooms

Community Details

  • Ice Mountain Subdivision

Listing and Financial Details

  • Tax Lot 6
  • Assessor Parcel Number 05 39003700000000

Home Details

Home Type

Single Family

Est. Annual Taxes

$882

Year Built

Built in 2020

Lot Details

4.09 Acres

HOA Fees

$45 per month

Listing Details

  • Property Type: Residential
  • Structure Type: Detached
  • Architectural Style: Cabin/Lodge
  • Ownership: Fee Simple
  • Inclusions: All furniture can convey. Kitchen island, pergola, porch fire pit and chairs.
  • New Construction: No
  • Story List: Main
  • Expected On Market: 2025-03-05
  • Year Built: 2020
  • Automatically Close On Close Date: No
  • Special Features: VirtualTour
  • Property Sub Type: Detached

Interior Features

  • Appliances: Refrigerator, Stove, Built-In Microwave, Washer/Dryer Stacked
  • Flooring Type: Vinyl
  • Interior Amenities: Bathroom - Tub Shower, Bathroom - Walk-In Shower, Built-Ins, Ceiling Fan(s), Combination Kitchen/Dining, Dining Area, Entry Level Bedroom, Family Room Off Kitchen, Floor Plan - Open, Primary Bath(s), Window Treatments
  • Fireplace Features: Mantel(s), Wood
  • Fireplaces Count: 1
  • Fireplace: Yes
  • Foundation Details: Crawl Space, Brick/Mortar
  • Levels Count: 1
  • Room List: Living Room, Dining Room, Bedroom 2, Kitchen, Bedroom 1, Laundry, Bathroom 1, Bathroom 2
  • Basement: No
  • Laundry Type: Dryer In Unit, Washer In Unit, Main Floor
  • Total Sq Ft: 960
  • Living Area Sq Ft: 960
  • Price Per Sq Ft: 348.96
  • Above Grade Finished Sq Ft: 960
  • Above Grade Finished Area Units: Square Feet

Beds/Baths

  • Bedrooms: 2
  • Main Level Bedrooms: 2
  • Total Bathrooms: 2
  • Full Bathrooms: 2
  • Main Level Bathrooms: 2.00
  • Main Level Full Bathrooms: 2

Exterior Features

  • Other Structures: Above Grade, Below Grade
  • Other Structures List: Shed
  • Construction Materials: Wood Siding
  • Exterior Features: Exterior Lighting
  • Roof: Metal
  • View: Garden/Lawn, Trees/Woods
  • Water Access: No
  • Waterfront: No
  • Water Oriented: No
  • Pool: No Pool
  • Tidal Water: No
  • Water View: No

Garage/Parking

  • Garage: No
  • Parking Features: Circular Driveway, Gravel Driveway
  • Type Of Parking: Driveway

Utilities

  • Central Air Conditioning: No
  • Cooling Fuel: Electric
  • Cooling Type: Ductless/Mini-Split
  • Heating Fuel: Electric
  • Heating Type: Baseboard - Electric
  • Heating: Yes
  • Hot Water: Electric
  • Security: Security System
  • Sewer/Septic System: Septic = # Of Br
  • Water Source: Well

Condo/Co-op/Association

  • HOA Fees: 540.00
  • HOA Fee Frequency: Annually
  • Condo Co-Op Association: No
  • HOA: Yes
  • Senior Community: No

Schools

  • School District Source: Listing Agent

Lot Info

  • Lot Features: Backs To Trees, Front Yard, Level, Rear Yard, Sideyard(s), Trees/Wooded, Private, Secluded
  • Lot Size Acres: 4.09
  • Lot Size Units: Square Feet
  • Lot Sq Ft: 178160.00
  • Outdoor Living Structures: Deck(s), Porch(es)
  • Property Condition: Very Good
  • Zoning: 101
  • In City Limits: No

Rental Info

  • Furnished: Yes
  • Lease Considered: No
  • Vacation Rental: No

Tax Info

  • Tax Annual Amount: 881.80
  • Assessor Parcel Number: 05 39003700000000
  • Tax Lot: 6
  • County Tax Payment Frequency: Semi-Annually
  • Tax Year: 2024

MLS Schools

  • School District Name: HAMPSHIRE COUNTY SCHOOLS

Range of Values:

--
Value Increase
--
Percent Increase
--
Adjusted for Inflation
Collateral Analytics

Collateral Analytics Collateral Analytics AVMs (Automated Valuation Model) employ a number of statistical approaches combined with neighborhood-specific comparable selection guarantees the most up-to-date and precise valuations.

Not Available

Collateral Analytics does not have data for the current month. Please view the chart for historical values.

ICE

ICE Mortgage Technology ICE Mortgage Technology’s AVM (Automated Valuation Model) is a state-of-the-art online residential property valuation tool that provides a quick and accurate estimate of the value of almost any home in the U.S.

Not Available

ICE Mortgage Technology does not have data for the current month. Please view the chart for historical values.

First American

First American First American Data & Analytics’ next-generation AVM combines unrivaled data assets with a blended ensemble of valuation models to produce highly accurate, reliable valuations you can trust.

Not Available

First American does not have data for the current month. Please view the chart for historical values.

Quantarium

Quantarium Quantarium’s valuation service, repeatedly proven the industry’s most accurate and comprehensive, is supercharged with a self-learning and auto-tuning AI engine that continually becomes smarter and more accurate as it processes daily inputs from the industry’s leading RE data lake.

Not Available

Quantarium does not have data for the current month. Please view the chart for historical values.

Average Value
Not Available
List Price
Sold Price
Create a Home Valuation Report for This Property
The Home Valuation Report is an in-depth analysis detailing your home's value as well as a comparison with similar homes in the area

Property History

We collect this data history from publicly available records. To have your information removed, we recommend requesting removal directly through your county’s website.

Date Event Price List to Sale Price per Sq Ft
03/27/2025 03/27/25 Sold $350,000 +4.5% $365 / Sq Ft
03/09/2025 03/09/25 Pending -- -- --
03/05/2025 03/05/25 For Sale $335,000 -- $349 / Sq Ft
Source: Bright MLS

Agents Affiliated with this Home

  • Section Image
  • Section Image
See All Agents

Map

Source: Bright MLS

MLS Number: WVHS2005608

Bright MLS

APN: 14-05- 39-0037.0000

Your Personal Tour Guide

Ask me questions while you tour the home.