RENTED MAR 13, 2026

82 Cassandra Ln Unit C Bluffton, SC 29910

Bluffton Area
1 Bed
1.5 Baths
2,708 Sq Ft
-- Built

Highlights

  • Lagoon View
  • Great Room
  • Ceramic Tile Flooring
  • Bluffton High School Rated A
  • Courtyard
  • Central Heating and Cooling System

About This Home

As of March 2026

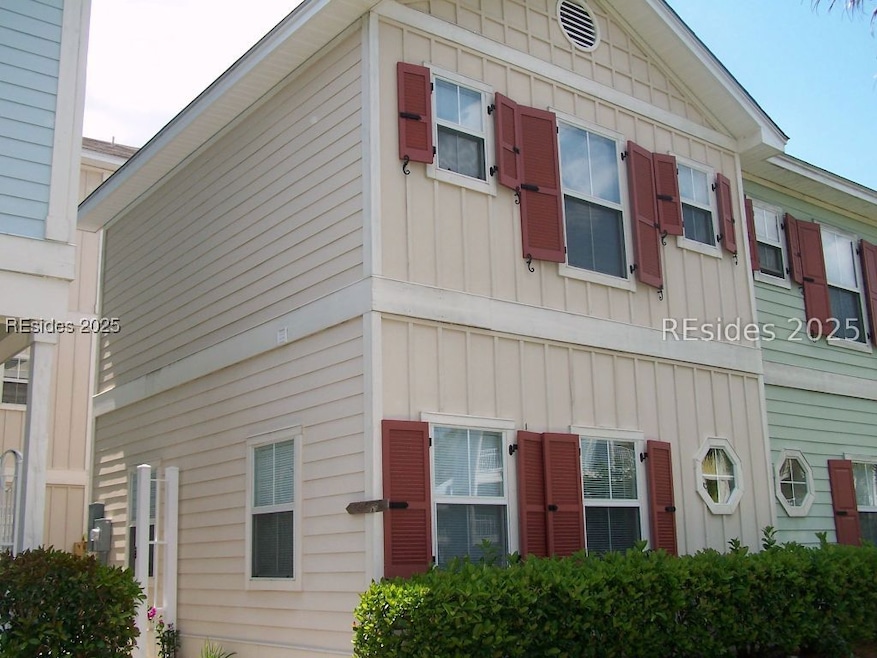
Great 2 story carriage house freshly painted. Extremely convenient to down town Bluffton with many shops and restaurants.

Last Agent to Rent the Property

Dan Jackson

Searchlight Realty Daniel T Jackson Inc Listed on: 10/09/2025

Last Renter's Agent

Dan Jackson

Searchlight Realty Daniel T Jackson Inc Listed on: 10/09/2025

Townhouse Details

Home Type

  • Townhome

Parking

  • Driveway

Interior Spaces

  • 2-Story Property
  • Smooth Ceilings
  • Ceiling Fan
  • Great Room
  • Lagoon Views

Kitchen

  • Range
  • Microwave

Flooring

  • Carpet
  • Ceramic Tile

Bedrooms and Bathrooms

  • 1 Bedroom
  • Primary Bedroom Upstairs

Laundry

  • Dryer
  • Washer

Home Security

Additional Features

  • Courtyard
  • Central Heating and Cooling System

Listing and Financial Details

  • Security Deposit $1,750
  • 12 Month Lease Term
  • Available 10/9/25
  • Tax Lot A10T
  • Assessor Parcel Number R610 039 000 0735 0000C

Community Details

Overview

  • Association fees include ground maintenance
  • Bluffton Village Subdivision

Security

  • Fire and Smoke Detector

Townhouse Details

Home Type

Townhome

Lot Details

0 Sq Ft Lot

Rental Info

  • Lease Term: 12 Months
  • Available Date: 2025-10-09
  • Security Deposit: 1750.0

Listing Details

  • Property Sub Type: Townhouse
  • Prop. Type: Residential Lease
  • Subdivision Name: BLUFFTON VILLAGE
  • Architectural Style: Two Story
  • Unit Levels: Two
  • Building Stories: 2
  • Property Sub Type Additional: Townhouse
  • Special Features: None
  • Stories: 2

Interior Features

  • Furnished: Unfurnished
  • Appliances: Dryer, Microwave, Range, Refrigerator, Washer
  • Full Bathrooms: 1
  • Half Bathrooms: 1
  • Total Bedrooms: 1
  • Flooring: Carpet, Ceramic Tile
  • Interior Amenities: Ceiling Fan(s), New Paint, Smooth Ceilings, Upper Level Primary, Unfinished Walls
  • Dining Room Type: Great Room, Kitchen

Exterior Features

  • Pool Features: None
  • View: Lagoon
  • View: Yes
  • Exterior Features: Courtyard

Garage/Parking

  • Parking Features: Driveway

Utilities

  • Security: Smoke Detector(s)
  • Cooling: Central Air
  • Cooling Y N: Yes
  • Heating: Central
  • Heating Yn: Yes
  • Water Source: Public

Condo/Co-op/Association

  • Amenities: Trash

Fee Information

  • Association Fee Includes: Maintenance Grounds

Lot Info

  • Parcel #: R610 039 000 0735 0000C

Tax Info

  • Tax Lot: A10T
Create a Home Valuation Report for This Property
The Home Valuation Report is an in-depth analysis detailing your home's value as well as a comparison with similar homes in the area

Property History

We collect this data history from publicly available records. To have your information removed, we recommend requesting removal directly through your county’s website.

Date Event Price List to Sale Price per Sq Ft
03/13/2026 03/13/26 Rented $1,500 -14.3% --
10/09/2025 10/09/25 For Rent $1,750 -- --
Source: REsides

Agents Affiliated with this Home

  • Section Image
See All Agents

Map

Source: REsides

MLS Number: 502007

REsides
Your Personal Tour Guide

Ask me questions while you tour the home.