
Seller's Agent in 2024
Sunita Lovina
RE/MAX
(215) 450-2542
56 Total Sales
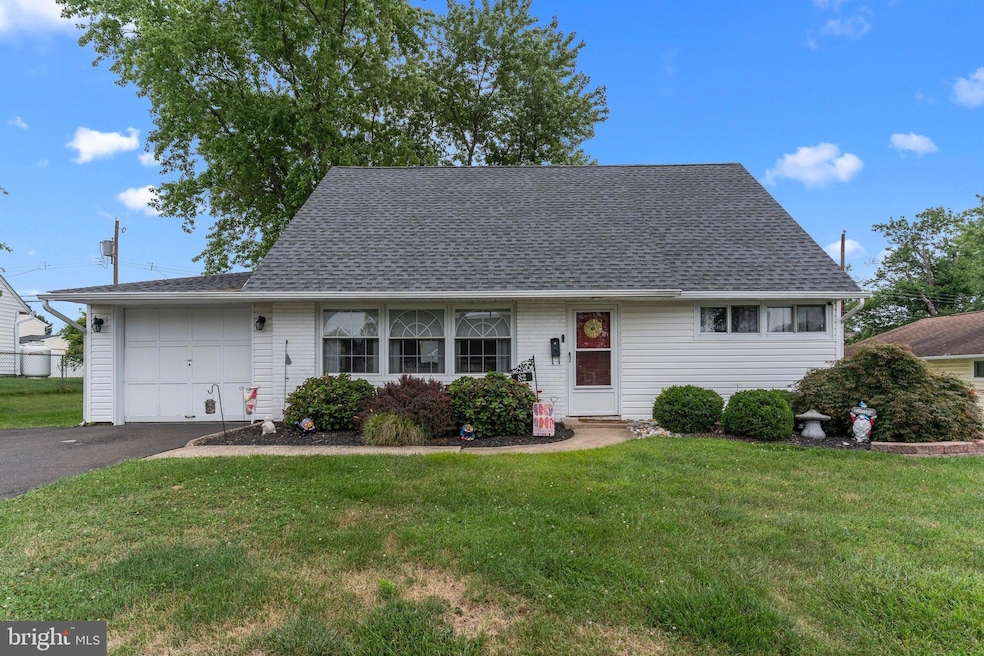
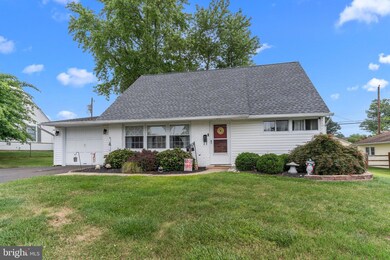
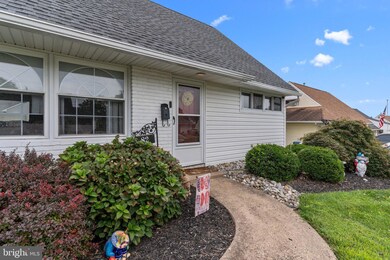
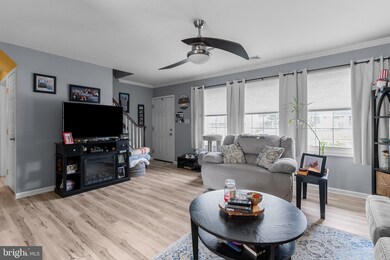
Estimated Value: $399,000 - $437,591
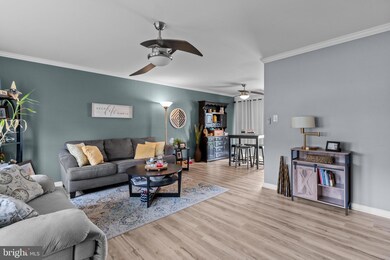
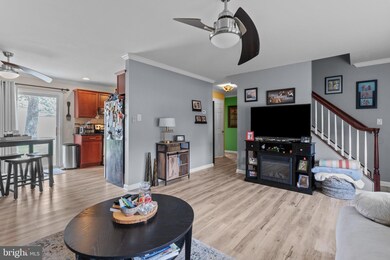
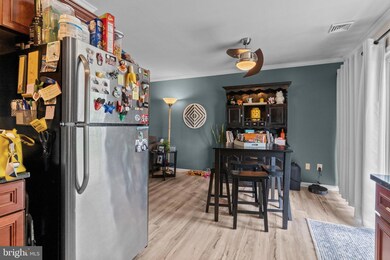
Welcome to this charming and meticulously maintained 3-bedroom, 2-bathroom home. The property features, Three Spacious Bedrooms, each bedroom offers generous space, natural light, and walk in closet for storage, creating a peaceful retreat for rest and relaxation. Both bathrooms have been updated with contemporary fixtures and finishes, providing a touch of elegance and comfort. The heart of the home showcases a fully renovated kitchen, complete with modern appliances, stylish cabinetry, and abundant counter space, perfect for cooking and entertaining. Living and dining areas are perfect for family gatherings, everyday relaxation, and entertaining guests. Separate laundry room/ utility room. Stay comfortable year-round with central air conditioning, ensuring a pleasant indoor environment regardless of the season.
Efficient electric heating provides consistent warmth during the cooler months, keeping the home cozy and comfortable. The attached garage provides secure parking and additional storage options, ensuring convenience and peace of mind. Enjoy the outdoors on the private patio, ideal for barbecues, gardening, or simply unwinding in a serene setting. Home also features a newer roof.
Located in a friendly neighborhood with easy access to local amenities, schools, and parks, this home is an excellent opportunity for those looking to settle in a vibrant community.
Last Agent to Sell the Property
(215) 968-7400 christerry@bucksremax.com RE/MAX Properties - Newtown Listed on: 08/15/2024
Last Buyer's Agent
(215) 395-6277 info@opuselitere.com Opus Elite Real Estate License #RS133317A
We collect this data history from publicly available records. To have your information removed, we recommend requesting removal directly through your county’s website.
We collect this data history from publicly available records. To have your information removed, we recommend requesting removal directly through your county’s website.
| Date | Buyer | Sale Price | Title Company |
|---|---|---|---|
| $412,000 | Equity One Abstract | ||
| -- | None Available | ||
| $242,000 | First American Title Ins Co | ||
| $140,000 | None Available | ||
| $895 | None Available | ||
| $116,500 | -- |
We collect this data history from publicly available records. To have your information removed, we recommend requesting removal directly through your county’s website.
| Date | Status | Borrower | Loan Amount |
|---|---|---|---|
| Open | $329,600 | ||
| Previous Owner | $64,056 | ||
| Previous Owner | $235,865 | ||
| Previous Owner | $212,000 | ||
| Previous Owner | $53,000 | ||
| Previous Owner | $220,000 |
We collect this data history from publicly available records. To have your information removed, we recommend requesting removal directly through your county’s website.
| Date | Event | Price | List to Sale | Price per Sq Ft | Prior Sale |
|---|---|---|---|---|---|
| 10/01/2024 10/01/24 | Sold | $412,000 | +3.0% | $323 / Sq Ft | |
| 08/19/2024 08/19/24 | Pending | -- | -- | -- | |
| 08/15/2024 08/15/24 | For Sale | $399,900 | +65.2% | $314 / Sq Ft | |
| 04/26/2012 04/26/12 | Sold | $242,000 | -3.2% | $190 / Sq Ft | View Prior Sale |
| 04/02/2012 04/02/12 | Pending | -- | -- | -- | |
| 03/02/2012 03/02/12 | Price Changed | $249,900 | -3.8% | $196 / Sq Ft | |
| 12/17/2011 12/17/11 | For Sale | $259,900 | -- | $204 / Sq Ft |
We collect this data history from publicly available records. To have your information removed, we recommend requesting removal directly through your county’s website.
| Year | Tax Paid | Tax Assessment Tax Assessment Total Assessment is a certain percentage of the fair market value that is determined by local assessors to be the total taxable value of land and additions on the property. | Land | Improvement |
|---|---|---|---|---|
| 2026 | $4,198 | $18,400 | $3,840 | $14,560 |
| 2025 | $4,006 | $18,400 | $3,840 | $14,560 |
| 2024 | $4,006 | $18,400 | $3,840 | $14,560 |
| 2023 | $3,942 | $18,400 | $3,840 | $14,560 |
| 2022 | $3,839 | $18,400 | $3,840 | $14,560 |
| 2021 | $3,839 | $18,400 | $3,840 | $14,560 |
| 2020 | $3,793 | $18,400 | $3,840 | $14,560 |
| 2019 | $3,708 | $18,400 | $3,840 | $14,560 |
| 2018 | $3,640 | $18,400 | $3,840 | $14,560 |
| 2017 | $3,547 | $18,400 | $3,840 | $14,560 |
| 2016 | $3,547 | $18,400 | $3,840 | $14,560 |
| 2015 | $3,943 | $18,400 | $3,840 | $14,560 |
| 2014 | $3,943 | $18,400 | $3,840 | $14,560 |
Seller's Agent in 2024
Sunita Lovina
RE/MAX
(215) 450-2542
56 Total Sales
Buyer's Agent in 2024
Bob Ramagli
Opus Elite Real Estate
(215) 915-1997
64 Total Sales
Seller's Agent in 2012
Drew Ferrara
RE/MAX
(215) 620-1107
127 Total Sales
Buyer's Agent in 2012
Kathleen Layton
BHHS Fox & Roach
(215) 801-2019
52 Total Sales
Source: Bright MLS
MLS Number: PABU2076128
APN: 22-062-172
Disclaimer: Certain information contained herein is derived from information provided by parties other than Homes.com. All information provided is deemed reliable, but is not guaranteed to be accurate and should be independently verified.
The data relating to real estate for sale on this website appears in part through the BRIGHT Internet Data Exchange program, a voluntary cooperative exchange of property listing data between licensed real estate brokerage firms, and is provided by BRIGHT through a licensing agreement.
Listing information is from various brokers who participate in the Bright MLS IDX program and not all listings may be visible on the site.
The property information being provided on or through the website is for the personal, non-commercial use of consumers and such information may not be used for any purpose other than to identify prospective properties consumers may be interested in purchasing.
Some properties which appear for sale on the website may no longer be available because they are for instance, under contract, sold or are no longer being offered for sale.
Property information displayed is deemed reliable but is not guaranteed.
Copyright 2026 Bright MLS, Inc.
Ask me questions while you tour the home.