NOT LISTED FOR SALE

Estimated Value: $574,305

2 Beds
2.5 Baths
1,460 Sq Ft
$393/Sq Ft Est. Value

Sale Details

Date Sold: May 29, 2019

Last sale price $300,000 $205 Per Sq Ft

Est. 91% increase in value since last sale

Current estimated payment $4,088 / mo

12 Days on Market

Highlights

  • In Ground Pool
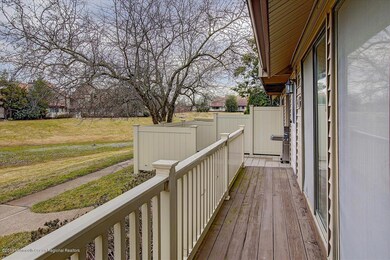
  • Adjacent to Greenbelt
  • Granite Countertops
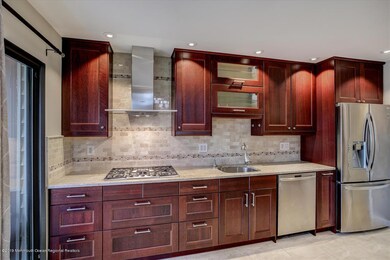
  • New Kitchen
  • Loft
  • Tennis Courts

About This Home

As of May 2019

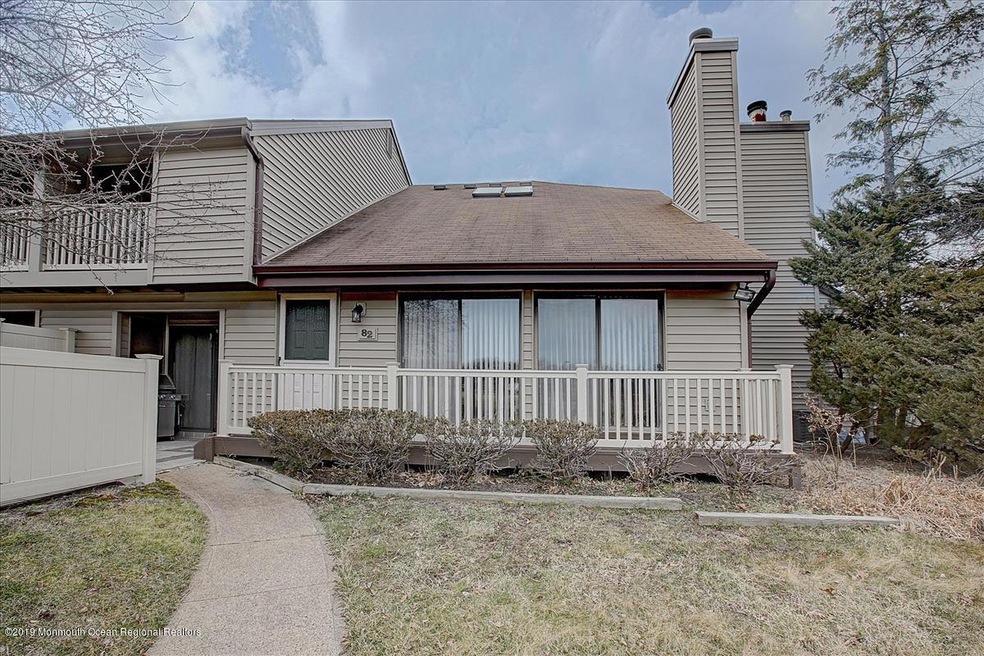
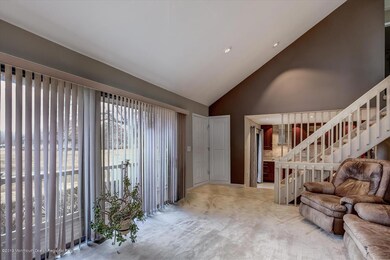
Don't miss out on this two-Story Townhome with beautiful Renovations for under 300k. Thoughtfully designed Kitchen features Soft Close Cabinetry, Bosch Stainless Steel Appliances, Granite Counters, and 16'' Floor Tile. The owners have installed new LED Recessed Lighting throughout. All Bathrooms have been totally renovated with no expense spared. Master Bedroom features Walk-In Closet plus Wardrobe Closet, New Skylight, and Sliders to Balcony. The Loft Area also has a Skylight and is perfect for an Office, Library, or Den. All major systems have been updated as well. Conveniently located to Route 18, GSP, Restaurants, Shopping & Beaches this is a great community with pool & tennis. With a few personal touches, this can be the home of your dreams for many years to come.

Last Agent to Sell the Property

Diane Traverso

Berkshire Hathaway HomeServices New Jersey Properties Listed on: 03/20/2019

Berkshire Hathaway HomeServices New Jersey Properties

Last Buyer's Agent

Daniel Wright

RE/MAX Elite

Create a Home Valuation Report for This Property
The Home Valuation Report is an in-depth analysis detailing your home's value as well as a comparison with similar homes in the area

Townhouse Details

Home Type

  • Townhome

Est. Annual Taxes

  • $5,746

Year Built

  • Built in 1985

Lot Details

  • Adjacent to Greenbelt
  • Fenced

HOA Fees

  • $388 Monthly HOA Fees

Parking

  • 1 Car Direct Access Garage
  • Visitor Parking
  • Assigned Parking

Home Design

  • Mirrored Walls
  • Shingle Roof
  • Vinyl Siding

Interior Spaces

  • 2-Story Property
  • Ceiling Fan
  • Skylights
  • Recessed Lighting
  • Light Fixtures
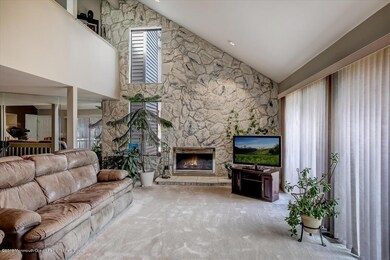
  • Wood Burning Fireplace
  • Blinds
  • Sliding Doors
  • Living Room
  • Dining Room
  • Loft
  • Pull Down Stairs to Attic
  • Unfinished Basement

Kitchen

  • New Kitchen
  • Eat-In Kitchen
  • Built-In Oven
  • Stove
  • Range Hood
  • Microwave
  • Granite Countertops
  • Disposal

Flooring

  • Wall to Wall Carpet
  • Ceramic Tile

Bedrooms and Bathrooms

  • 2 Bedrooms
  • Primary bedroom located on second floor
  • Walk-In Closet
  • Primary Bathroom is a Full Bathroom
  • Primary Bathroom includes a Walk-In Shower

Laundry

  • Dryer
  • Washer

Outdoor Features

  • In Ground Pool
  • Balcony
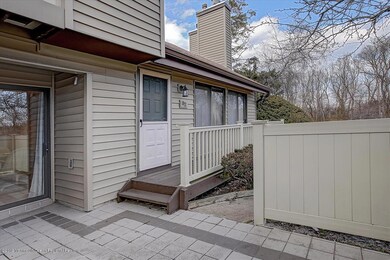
  • Patio
  • Exterior Lighting

Schools

  • Wayside Elementary School
  • Ocean Middle School
  • Ocean Twp High School

Utilities

  • Forced Air Heating and Cooling System
  • Heating System Uses Natural Gas
  • Natural Gas Water Heater

Listing and Financial Details

  • Assessor Parcel Number 37-00034-0000-00029-0000-C3.02

Community Details

Overview

  • Front Yard Maintenance
  • Association fees include common area, exterior maint, fire/liab, lawn maintenance, mgmt fees, pool, snow removal
  • Cotswold On Grn Subdivision
  • On-Site Maintenance

Recreation

  • Tennis Courts
  • Community Pool
  • Snow Removal

Pet Policy

  • Dogs and Cats Allowed

Additional Features

  • Common Area
  • Resident Manager or Management On Site

Townhouse Details

Home Type

Townhome

Est. Annual Taxes

$5,746

Year Built

Built in 1985

Lot Details

0.32 Acres

HOA Fees

$388 per month

Parking

1

Listing Details

  • Property Type: Residential
  • Property Sub Type: Condominium
  • ResoLotFeatures: Border Greenway
  • ResoPoolFeatures: Common, In Ground
  • Reso Association Amenities: Tennis Court, Professional Management, Association, Swimming, Pool, Common Area
  • Reso Association Fee Includes: Common Area, Exterior Maint, Fire/Liab, Lawn Maintenance, Mgmt Fees, Pool, Snow Removal
  • Inclusions: Outdoor Lighting, Washer, Wall Oven, Blinds/Shades, Ceiling Fan(s), Dryer, Light Fixtures, Microwave, Stove, Stove Hood, Refrigerator, Garbage Disposal
  • Subdivision Name: Cotswold On Grn
  • Architectural Style: Townhouse, Condo
  • Reso Flooring: Ceramic Tile, W/W Carpet
  • Reso Interior Features: Attic - Pull Down Stairs, Balcony, Skylight, Sliding Door, Wall Mirror, Recessed Lighting
  • Property Attached Yn: Yes
  • Year Built: 1985
  • General Property Info Waterview: No
  • General Property Info Fireplace: Yes
  • General Property Info Basement: Yes
  • General Property Info # Parking Spaces2: 1.0
  • General Property Info HOA: Yes
  • General Property Info Pool: Yes
  • Ownership Type Condominium: Yes
  • Style Attached2: Yes
  • Interior Sliding Door: Yes
  • WaterSewer Public Sewer: Yes
  • Exterior Balcony2: Yes
  • ExteriorPatio: Yes
  • Common Elements Common Area: Yes
  • Common Elements Pool4: Yes
  • Pool Common2: Yes
  • Fee Includes Common Area2: Yes
  • Fee Includes Exterior Maint: Yes
  • Fee Includes Pool3: Yes
  • Garage Direct Entry: Yes
  • Location Middle School: Ocean
  • Interior Attic - Pull Down Stairs: Yes
  • Kitchen Newer: Yes
  • Cooling Central Air: Yes
  • ExteriorFence: Yes
  • Roof Shingled: Yes
  • Rooms Living Room: Yes
  • Included Stove: Yes
  • WaterSewer Public Water: Yes
  • Floors Ceramic Tile: Yes
  • Water Heater Natural Gas2: Yes
  • Exterior Lighting: Yes
  • General Property Info Handicap Access: No
  • General Property Info # Fireplaces: 1.0
  • Interior Balcony: Yes
  • Interior Recessed Lighting: Yes
  • Living Room Two Story2: Yes
  • Allowable Cats: Yes
  • Allowable Dogs: Yes
  • Included BlindsShades: Yes
  • Included Light Fixtures: Yes
  • Included Stove Hood: Yes
  • Living Room Floor - WW Carpet7: Yes
  • Dining Room Floor - WW Carpet6: Yes
  • Style Townhouse: Yes
  • Included Ceiling Fan(s): Yes
  • Included Outdoor Lighting: Yes
  • Kitchen Floor - Ceramic4: Yes
  • Kitchen Sliding Door5: Yes
  • Kitchen GraniteStone Counter: Yes
  • Living Room Fireplace - Woodburning2: Yes
  • Kitchen Ceramic Tile3: Yes
  • Kitchen Eat-In: Yes
  • Interior Wall Mirror: Yes
  • Common Elements Tennis Court: Yes
  • Living Room Sliding Door2: Yes
  • Included Garbage Disposal: Yes
  • Rooms Loft2: Yes
  • Parking Visitor: Yes
  • Lot Description Border Greenway: Yes
  • Special Features: VirtualTour

Interior Features

  • Basement: Unfinished
  • Basement: Yes
  • Full Bathrooms: 2
  • Half Bathrooms: 1
  • Total Bedrooms: 2
  • Stories: 2
  • Other Rooms:Dining Room: Yes
  • Appliances Included:Refrigerator: Yes
  • Appliances Included:Dryer: Yes
  • Appliances Included:Washer: Yes
  • Appliances Included:Microwave: Yes
  • Basement:Unfinished: Yes
  • Appliances Included:Wall Oven: Yes
  • Features Interior:Skylight: Yes
  • Primary Bedroom:Floor - WW Carpet3: Yes
  • Primary Bedroom Level:Second43: Yes
  • Primary Bedroom:Full Bath: Yes
  • Primary Bath:Floor - Ceramic7: Yes
  • Primary Bath:Shower Stall: Yes
  • Primary Bedroom:Walk-in Closet: Yes
  • Primary Bedroom Skylight5: Yes

Exterior Features

  • Roof: Shingle
  • Waterfront: No
  • Exterior Features: Balcony, Fence, Patio, Lighting
  • Exterior Features:Pool-In Ground: Yes
  • Construction:Siding - Vinyl: Yes

Garage/Parking

  • Garage: Yes
  • Attached Garage: Yes
  • Garage Spaces: 1.0
  • Parking Features: Assigned, Visitor, Direct Access
  • Total Parking Spaces: 1.0
  • General Property Info:Garage: Yes
  • Parking:Assigned: Yes

Utilities

  • Sewer: Public Sewer
  • Cooling: Central Air
  • Cooling Y N: Yes
  • Heating: Natural Gas, Forced Air
  • HeatingYN: Yes
  • Water Source: Public
  • Heating:Natural Gas: Yes
  • Heating:Forced Air: Yes

Condo/Co-op/Association

  • Association Fee: 388.0
  • Association Fee Frequency: Monthly
  • Association: Yes
  • Fee Includes Lawn Maintenance: Yes

Association/Amenities

  • Association Fee Includes:Snow Removal: Yes

Schools

  • Middle Or Junior School: Ocean

Lot Info

  • Parcel #: 37-00034-0000-00029-0000-C3.02

Tax Info

  • Tax Year: 2018
  • Tax Annual Amount: 5746.0

MLS Schools

  • Elementary School: Wayside
  • High School: Ocean Twp

Ownership History

We collect this data history from publicly available records. To have your information removed, we recommend requesting removal directly through your county’s website.

Date Name Owned For Owner Type

Purchase Details

Closed on
Oct 27, 2022
Sold by
Bought by
Current Estimated Value
$574,305

Home Financials for this Owner

Home Financials are based on the most recent Mortgage that was taken out on this home.
Original Mortgage
$347,500
Outstanding Balance
$328,624
Interest Rate
5.38%
Mortgage Type
New Conventional
Estimated Equity
$245,681

Purchase Details

Closed on
May 20, 2022
Sold by
Bought by

Home Financials for this Owner

Home Financials are based on the most recent Mortgage that was taken out on this home.
Original Mortgage
$225,000
Interest Rate
4.72%
Mortgage Type
New Conventional

Purchase Details

Closed on
Sep 9, 2021
Sold by
Bought by

Purchase Details

Listed on
Mar 20, 2019
Closed on
May 24, 2019
Sold by
Bought by
Seller's Agent
Diane Traverso
Berkshire Hathaway HomeServices New Jersey Properties
Buyer's Agent
Daniel Wright
RE/MAX Elite
Sold Price
$300,000

Home Financials for this Owner

Home Financials are based on the most recent Mortgage that was taken out on this home.
Avg. Annual Appreciation
9.47%
Original Mortgage
$230,000
Interest Rate
4.1%
Mortgage Type
New Conventional

Purchase Details

Closed on
Jun 30, 1994
Sold by
Bought by
Source: Public Records

Home Values in the Area

Source: Public Records

Average Home Value in this Area


Source: Public Records

Agents Specializing in Wanamassa, NJ

See All Agents

Purchase History

We collect this data history from publicly available records. To have your information removed, we recommend requesting removal directly through your county’s website.

Date Buyer Sale Price Title Company
$482,500 Providence Abstract
$440,000 Break Water Title
-- Giaimo & Associates Llc
$300,000 Ttitle Link Llc
$135,000 --
Source: Public Records

Mortgage History

We collect this data history from publicly available records. To have your information removed, we recommend requesting removal directly through your county’s website.

Date Status Borrower Loan Amount
Open $347,500
Previous Owner $225,000
Previous Owner $230,000
Source: Public Records

Property History

We collect this data history from publicly available records. To have your information removed, we recommend requesting removal directly through your county’s website.

Date Event Price List to Sale Price per Sq Ft
05/29/2019 05/29/19 Sold $300,000 -- $205 / Sq Ft
Source: MOREMLS (Monmouth Ocean Regional REALTORS®)

Tax History

We collect this data history from publicly available records. To have your information removed, we recommend requesting removal directly through your county’s website.

Year Tax Paid Tax Assessment Tax Assessment Total Assessment is a certain percentage of the fair market value that is determined by local assessors to be the total taxable value of land and additions on the property. Land Improvement
2026 -- $506,800 $315,000 $191,800
2025 $6,549 $496,500 $309,000 $187,500
2024 $6,549 $430,500 $245,000 $185,500
2023 $6,549 $428,300 $248,000 $180,300
2022 $5,811 $332,700 $161,000 $171,700
2021 $5,811 $295,700 $137,500 $158,200
2020 $5,818 $292,200 $137,500 $154,700
2019 $5,446 $267,100 $100,000 $167,100
2018 $5,746 $274,400 $115,000 $159,400
2017 $5,165 $245,600 $95,000 $150,600
2016 $4,692 $200,700 $52,000 $148,700
2015 $4,385 $189,900 $45,000 $144,900
2014 $3,738 $164,100 $25,000 $139,100
Source: Public Records

Agents Affiliated with this Home

  • Section Image
See All Agents

Map

Source: MOREMLS (Monmouth Ocean Regional REALTORS®)

MLS Number: 21911193

MOREMLS (Monmouth Ocean Regional REALTORS®)

APN: 37-00034-0000-00029-0000-C302

Your Personal Tour Guide

Ask me questions while you tour the home.