
Jenny Montgomery
Responds Quickly
Premiere Property Group, LLC
(509) 773-8966
124 Total Sales
1 in Carson
$135,000 Price




Estimated Value: $382,000 - $416,000
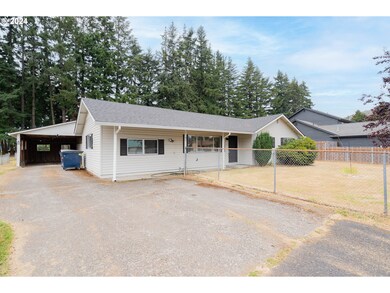
Updated ranch in beautiful Carson on large, fully fenced .34 acre lot with carport and workshop and plenty of room for parking! The kitchen offers SS appliances, tile backsplash, updated flooring and countertops, newer carpet throughout with living room and additional family room. Home is in a quiet, established neighborhood and close to all your favorite outdoor activities and walking distance to Backwoods Brewing!
Last Agent to Sell the Property
Keller Williams Realty Brokerage Email: nancy.smith@kw.com License #116598 Listed on: 08/15/2024
We collect this data history from publicly available records. To have your information removed, we recommend requesting removal directly through your county’s website.
Jenny Montgomery
Premiere Property Group, LLC
(509) 773-8966
124 Total Sales
1 in Carson
$135,000 Price
Kenzie Carlstrom
RE/MAX Key Properties
(541) 402-5042
151 Total Sales
4 in Carson
$508K - $785K Price Range
Joe Lick
Windermere CRG
(541) 896-4775
90 Total Sales
3 in Carson
$323K - $405K Price Range
Nick Shivers
eXp Realty, LLC
(971) 232-4415
1,262 Total Sales
2 in Carson
$399K - $500K Price Range
Leigh Calvert
Cascade Hasson Sotheby's International Realty
(469) 815-7038
215 Total Sales
1 in Carson
$250,000 Price
Gina Nehring
Realty Pro West LLC
(360) 803-4746
147 Total Sales
2 in Carson
$349,900 Price Range
We collect this data history from publicly available records. To have your information removed, we recommend requesting removal directly through your county’s website.
| Date | Buyer | Sale Price | Title Company |
|---|---|---|---|
| $385,000 | Wfg National Title | ||
| Randall Lori A | -- | Wfg National Title | |
| Barthel Andrew Gane | $296,000 | Wfg National Title Company | |
| Nylund Homes Inc | $163,795 | None Available | |
| Nyland Homes Inc | $163,795 | None Available |
We collect this data history from publicly available records. To have your information removed, we recommend requesting removal directly through your county’s website.
| Date | Status | Borrower | Loan Amount |
|---|---|---|---|
| Open | $308,000 | ||
| Previous Owner | Barthel Andrew Gane | $302,808 |
We collect this data history from publicly available records. To have your information removed, we recommend requesting removal directly through your county’s website.
| Date | Event | Price | List to Sale | Price per Sq Ft | Prior Sale |
|---|---|---|---|---|---|
| 09/18/2024 09/18/24 | Sold | $385,000 | +2.7% | $281 / Sq Ft | |
| 08/19/2024 08/19/24 | Pending | -- | -- | -- | |
| 08/15/2024 08/15/24 | For Sale | $375,000 | +26.7% | $273 / Sq Ft | |
| 04/24/2020 04/24/20 | Sold | $296,000 | -6.0% | $216 / Sq Ft | View Prior Sale |
| 03/30/2020 03/30/20 | Pending | -- | -- | -- | |
| 03/11/2020 03/11/20 | For Sale | $315,000 | -- | $230 / Sq Ft |
We collect this data history from publicly available records. To have your information removed, we recommend requesting removal directly through your county’s website.
| Year | Tax Paid | Tax Assessment Tax Assessment Total Assessment is a certain percentage of the fair market value that is determined by local assessors to be the total taxable value of land and additions on the property. | Land | Improvement |
|---|---|---|---|---|
| 2026 | $3,197 | $384,600 | $95,000 | $289,600 |
| 2025 | $3,149 | $380,900 | $95,000 | $285,900 |
| 2024 | $3,065 | $363,100 | $94,300 | $268,800 |
| 2023 | $2,850 | $336,900 | $79,300 | $257,600 |
| 2022 | $2,852 | $295,500 | $70,500 | $225,000 |
| 2021 | $2,972 | $122,300 | $63,500 | $58,800 |
| 2020 | $1,271 | $122,300 | $63,500 | $58,800 |
| 2019 | $945 | $99,500 | $53,500 | $46,000 |
| 2018 | $1,686 | $156,100 | $53,500 | $102,600 |
| 2017 | $1,228 | $140,500 | $48,500 | $92,000 |
| 2015 | $1,318 | $131,300 | $43,500 | $87,800 |
| 2013 | -- | $131,300 | $43,500 | $87,800 |
Seller's Agent in 2024
Nancy Smith
Keller Williams Realty
(360) 921-7513
70 Total Sales
Buyer's Agent in 2024
Rachel Broughton
Windermere CRG
(541) 386-3444
65 Total Sales
Seller's Agent in 2020
Kathleen Dessimoz
Windermere Northwest Living
(360) 721-4031
374 Total Sales
Buyer's Agent in 2020
Sergey Kovalev
eXp Realty LLC
(360) 852-3076
7 Total Sales
Source: Regional Multiple Listing Service (RMLS)
MLS Number: 24693698
APN: 03082130030000
Disclaimer: Certain information contained herein is derived from information provided by parties other than Homes.com. All information provided is deemed reliable, but is not guaranteed to be accurate and should be independently verified.
The content relating to real estate for sale on this web site comes in part from the IDX program of the RMLS™ of Portland, Oregon. Real estate listings held by brokerage firms other than Ten-X are marked with the RMLS™ logo, and detailed information about these properties includes the names of the listing brokers. Listing content is copyright © 2026 RMLS™, Portland, Oregon. Some properties which appear for sale on this web site may subsequently have sold or may no longer be available. All information provided is deemed reliable but is not guaranteed and should be independently verified.
Ask me questions while you tour the home.