
Landlord's Agent in 2025
North Star Group
Real Broker MA, LLC
(857) 373-9257
109 Total Sales
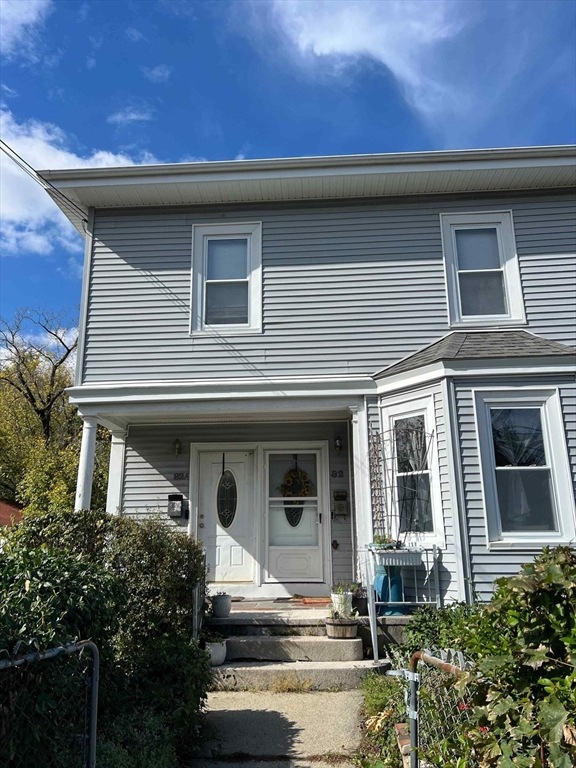
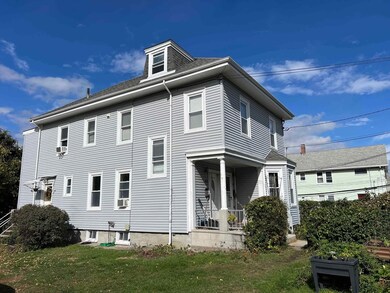
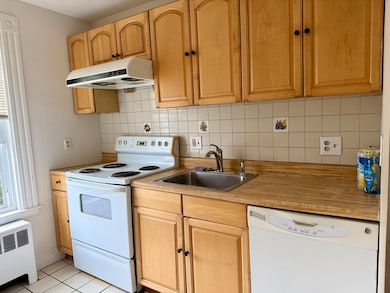
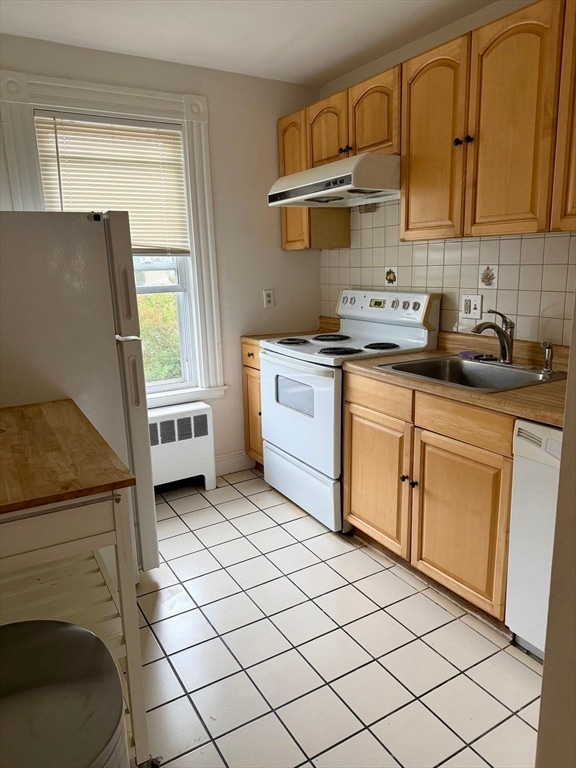
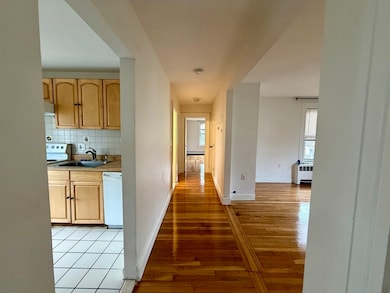
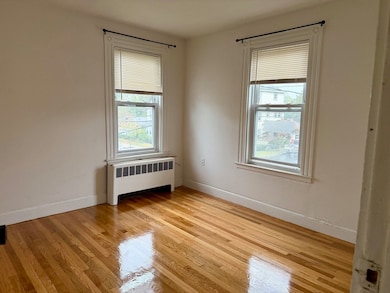
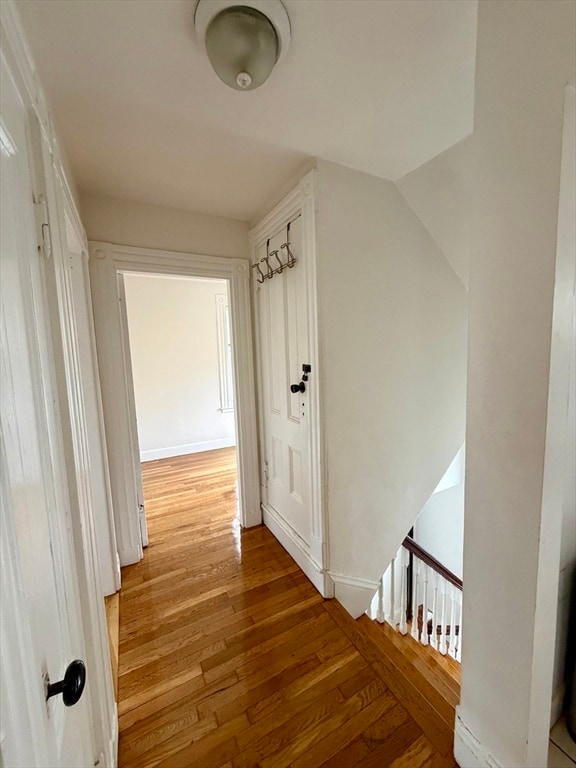
Nestled in the vibrant city of Boston, MA, discover an inviting home ready to welcome you at 82 Dustin St U:2. This residence, located on the second floor, offers a comfortable living space and a slice of Boston charm. This property provides 1100-1200 square feet of living area, including three bedrooms, a study room, living room, kitchen and one full bathroom, all carefully considered within this 1926 residential building. This charming home, with its ready-to-move-in condition, presents an exceptional opportunity to experience comfortable living in a sought-after location. Large yard for a BBQ or gardening. Property is pet friendly. Apartment comes with basement area, great space for storage and exclusive use laundry. Apartment is available Nov 1 and will be offered for 18+ months lease with option to renew.
We collect this data history from publicly available records. To have your information removed, we recommend requesting removal directly through your county’s website.
| Date | Event | Price | List to Sale | Price per Sq Ft |
|---|---|---|---|---|
| 10/31/2025 10/31/25 | Rented | $2,700 | 0.0% | -- |
| 10/24/2025 10/24/25 | Under Contract | -- | -- | -- |
| 10/02/2025 10/02/25 | For Rent | $2,700 | +12.5% | -- |
| 06/30/2020 06/30/20 | Rented | $2,400 | 0.0% | -- |
| 06/26/2020 06/26/20 | Under Contract | -- | -- | -- |
| 06/23/2020 06/23/20 | For Rent | $2,400 | 0.0% | -- |
| 05/19/2019 05/19/19 | Rented | $2,400 | 0.0% | -- |
| 05/19/2019 05/19/19 | Under Contract | -- | -- | -- |
| 05/12/2019 05/12/19 | Price Changed | $2,400 | +4.3% | $2 / Sq Ft |
| 05/06/2019 05/06/19 | For Rent | $2,300 | -- | -- |
Landlord's Agent in 2025
North Star Group
Real Broker MA, LLC
(857) 373-9257
109 Total Sales
Landlord's Co-Listing Agent in 2025
Olga Rotaru
Real Broker MA, LLC
(857) 373-9257
54 Total Sales
Seller's Agent in 2020
Sabrina Stewart
eXp Realty LLC
(617) 712-5461
18 Total Sales
Buyer's Agent in 2019
The Goodrich Team
Compass
(617) 398-4444
6 in this area
452 Total Sales
Source: MLS Property Information Network (MLS PIN)
MLS Number: 73439148
Disclaimer: Certain information contained herein is derived from information provided by parties other than Homes.com. All information provided is deemed reliable, but is not guaranteed to be accurate and should be independently verified.
The property listing data and information, or the Images, set forth herein were provided to MLS Property Information Network, Inc. from third party sources, including sellers, lessors and public records, and were compiled by MLS Property Information Network, Inc. The property listing data and information, and the Images, are for the personal, non-commercial use of consumers having a good faith interest in purchasing or leasing listed properties of the type displayed to them and may not be used for any purpose other than to identify prospective properties which such consumers may have a good faith interest in purchasing or leasing. MLS Property Information Network, Inc. and its subscribers disclaim any and all representations and warranties as to the accuracy of the property listing data and information, or as to the accuracy of any of the Images, set forth herein.
Ask me questions while you tour the home.