
Seller's Agent in 2026
Seth Loar
Coldwell Banker Premier
(301) 876-0676
299 Total Sales


Estimated Value: $158,717
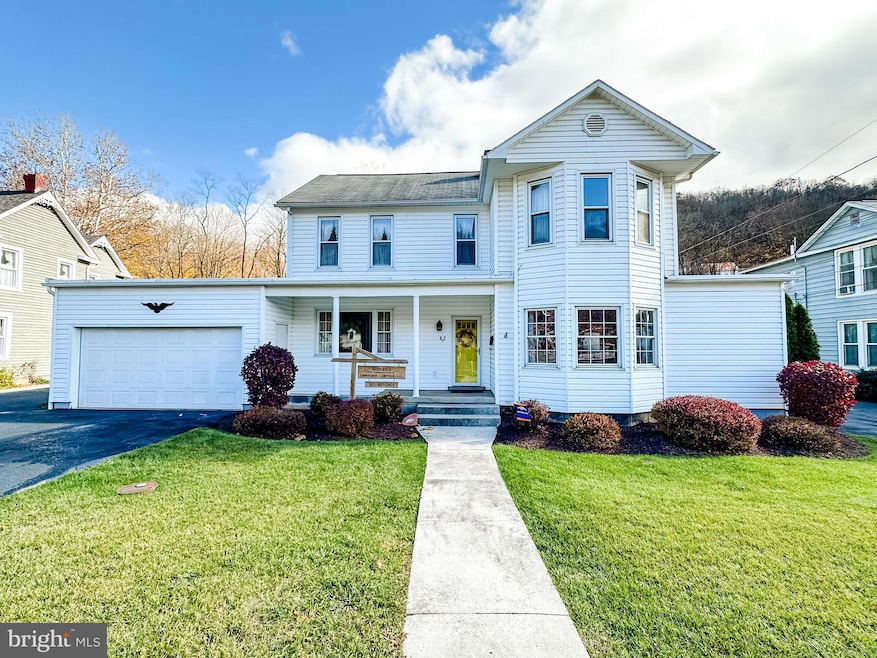
Back on the market due to buyer cold feet! This charming 3-bedroom, 1.5-bath Lonaconing home is brimming with character and comfort. Inside, you’ll find a bright, spacious living room, a cozy den with a fireplace, and an elegant dining room ideal for entertaining. The delightful mid-century kitchen offers timeless charm, while the upper-level laundry adds everyday convenience. Generously sized bedrooms, a tiled bath, and a walk-up finished attic provide plenty of flexible living space. Original woodwork, two welcoming porches, an attached garage, and excellent curb appeal complete the package. Don’t miss this opportunity—schedule your showing today!
Last Agent to Sell the Property
(301) 777-3380 stevedubrueler@premiermove.com Coldwell Banker Premier Brokerage Phone: 3017773380 License #660434 Listed on: 11/21/2025
Last Buyer's Agent
(301) 777-3380 stevedubrueler@premiermove.com Coldwell Banker Premier License #660736
We collect this data history from publicly available records. To have your information removed, we recommend requesting removal directly through your county’s website.
We collect this data history from publicly available records. To have your information removed, we recommend requesting removal directly through your county’s website.
| Date | Buyer | Sale Price | Title Company |
|---|---|---|---|
| $160,000 | None Listed On Document | ||
| Myers Marcy M | -- | None Available | |
| Myers Marcy | -- | -- |
We collect this data history from publicly available records. To have your information removed, we recommend requesting removal directly through your county’s website.
| Date | Status | Borrower | Loan Amount |
|---|---|---|---|
| Open | $155,200 |
We collect this data history from publicly available records. To have your information removed, we recommend requesting removal directly through your county’s website.
| Date | Event | Price | List to Sale | Price per Sq Ft |
|---|---|---|---|---|
| 05/18/2026 05/18/26 | Sold | $160,000 | +3.2% | $81 / Sq Ft |
| 04/08/2026 04/08/26 | Pending | -- | -- | -- |
| 03/09/2026 03/09/26 | Price Changed | $155,000 | -8.8% | $78 / Sq Ft |
| 11/21/2025 11/21/25 | For Sale | $169,900 | -- | $86 / Sq Ft |
We collect this data history from publicly available records. To have your information removed, we recommend requesting removal directly through your county’s website.
| Year | Tax Paid | Tax Assessment Tax Assessment Total Assessment is a certain percentage of the fair market value that is determined by local assessors to be the total taxable value of land and additions on the property. | Land | Improvement |
|---|---|---|---|---|
| 2026 | $1,501 | $142,667 | $0 | $0 |
| 2025 | $1,501 | $138,400 | $5,000 | $133,400 |
| 2024 | $1,466 | $122,300 | $0 | $0 |
| 2023 | $1,403 | $106,200 | $0 | $0 |
| 2022 | $1,366 | $90,100 | $5,000 | $85,100 |
| 2021 | $1,343 | $87,467 | $0 | $0 |
| 2020 | $1,285 | $84,833 | $0 | $0 |
| 2019 | $1,250 | $82,200 | $11,600 | $70,600 |
| 2018 | $1,249 | $81,533 | $0 | $0 |
| 2017 | $1,229 | $80,867 | $0 | $0 |
| 2016 | -- | $80,200 | $0 | $0 |
| 2015 | $1,234 | $80,200 | $0 | $0 |
| 2014 | $1,234 | $80,200 | $0 | $0 |
Seller's Agent in 2026
Seth Loar
Coldwell Banker Premier
(301) 876-0676
299 Total Sales
NB
Buyer's Agent in 2026
Nadine Beechie
Coldwell Banker Premier
(301) 697-5463
62 Total Sales
Source: Bright MLS
MLS Number: MDAL2013370
APN: 10-005132
Disclaimer: Certain information contained herein is derived from information provided by parties other than Homes.com. All information provided is deemed reliable, but is not guaranteed to be accurate and should be independently verified.
The data relating to real estate for sale on this website appears in part through the BRIGHT Internet Data Exchange program, a voluntary cooperative exchange of property listing data between licensed real estate brokerage firms, and is provided by BRIGHT through a licensing agreement.
Listing information is from various brokers who participate in the Bright MLS IDX program and not all listings may be visible on the site.
The property information being provided on or through the website is for the personal, non-commercial use of consumers and such information may not be used for any purpose other than to identify prospective properties consumers may be interested in purchasing.
Some properties which appear for sale on the website may no longer be available because they are for instance, under contract, sold or are no longer being offered for sale.
Property information displayed is deemed reliable but is not guaranteed.
Copyright 2026 Bright MLS, Inc.
Ask me questions while you tour the home.