
Lauren Grilli
RI Real Estate Services
(401) 214-9814
40 Total Sales
5 in Westerly
$217K - $570K Price Range

Estimated Value: $515,000 - $562,000
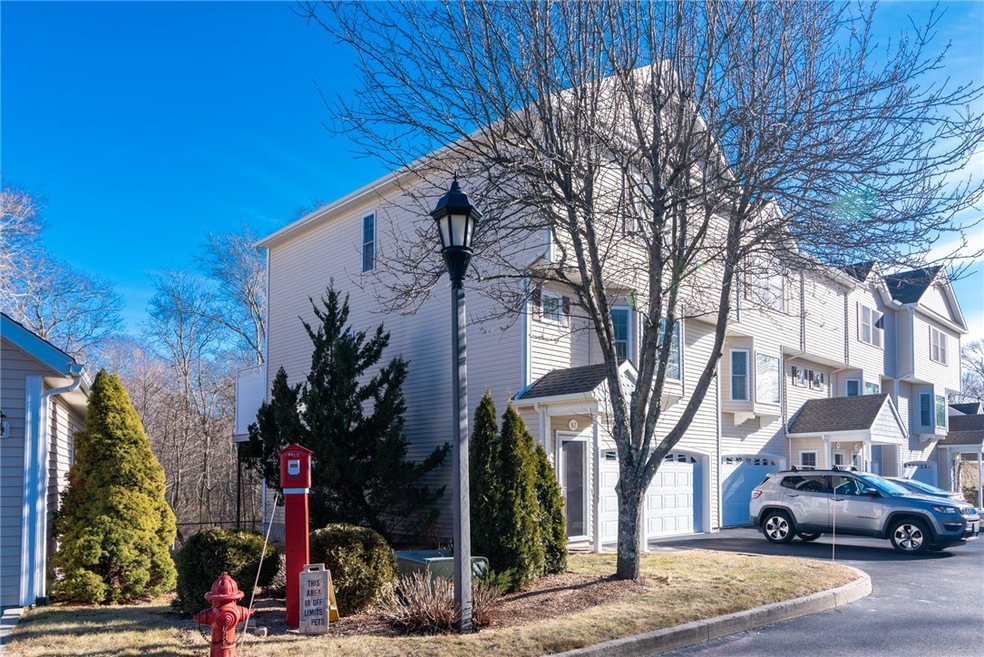
Charming Townhouse Condominium in Westerly, Rhode Island Nestled in the heart of Westerly, this delightful townhouse condominium offers the perfect blend of comfort, convenience, and coastal living. With its prime location, you'll enjoy easy access to the beautiful beaches of Westerly, just minutes away for endless relaxation by the sea. Downtown Westerly is right at your doorstep, providing a charming array of boutique shops, art galleries, and renowned dining options. The town's vibrant cultural scene is just a short walk from your front door, with the historic downtown theatre offering year-round entertainment. For commuters, the Westerly Train Station is nearby, making travel to nearby cities a breeze. This well-maintained townhouse features an open-concept living space with plenty of natural light, a modern kitchen with stainless steel appliances, and a private porch perfect for enjoying summer evenings. With two spacious bedrooms and ample storage space, this condo is an ideal home for those seeking a blend of beach-town living and urban convenience. Don't miss your chance to live in this highly desirable location with easy access to everything Westerly has to offer!
Last Agent to Sell the Property
Onshore Realtors License #REC.0017150 Listed on: 04/22/2025
We collect this data history from publicly available records. To have your information removed, we recommend requesting removal directly through your county’s website.
Lauren Grilli
RI Real Estate Services
(401) 214-9814
40 Total Sales
5 in Westerly
$217K - $570K Price Range
Frances Bidell
Flagship Real Estate Advisors
(401) 373-4289
59 Total Sales
3 in Westerly
$245K - $521K Price Range
Ben Emerick
Flagship Real Estate Advisors
(401) 661-1527
30 Total Sales
1 in Westerly
$327,000 Price
Mark Mello
Coldwell Banker Realty
(401) 399-3593
59 Total Sales
2 in Westerly
$618K - $650K Price Range
Gia Parmentier
J. Christopher Real Estate Group
(401) 416-4505
93 Total Sales
3 in Westerly
$85K - $390K Price Range
Jason Pollard
Compass Connecticut, LLC
(959) 500-6498
122 Total Sales
1 in Westerly
$399,900 Price
We collect this data history from publicly available records. To have your information removed, we recommend requesting removal directly through your county’s website.
| Date | Buyer | Sale Price | Title Company |
|---|---|---|---|
| $510,000 | None Available | ||
| $310,000 | -- |
We collect this data history from publicly available records. To have your information removed, we recommend requesting removal directly through your county’s website.
| Date | Status | Borrower | Loan Amount |
|---|---|---|---|
| Open | $405,000 | ||
| Previous Owner | $190,000 |
We collect this data history from publicly available records. To have your information removed, we recommend requesting removal directly through your county’s website.
| Date | Event | Price | List to Sale | Price per Sq Ft |
|---|---|---|---|---|
| 06/04/2025 06/04/25 | Sold | $510,000 | 0.0% | $277 / Sq Ft |
| 05/17/2025 05/17/25 | Pending | -- | -- | -- |
| 04/22/2025 04/22/25 | For Sale | $510,000 | -- | $277 / Sq Ft |
We collect this data history from publicly available records. To have your information removed, we recommend requesting removal directly through your county’s website.
| Year | Tax Paid | Tax Assessment Tax Assessment Total Assessment is a certain percentage of the fair market value that is determined by local assessors to be the total taxable value of land and additions on the property. | Land | Improvement |
|---|---|---|---|---|
| 2025 | $3,847 | $494,500 | $0 | $494,500 |
| 2024 | $3,573 | $341,900 | $0 | $341,900 |
| 2023 | $3,474 | $341,900 | $0 | $341,900 |
| 2022 | $3,453 | $341,900 | $0 | $341,900 |
| 2021 | $4,026 | $333,800 | $0 | $333,800 |
| 2020 | $3,956 | $333,800 | $0 | $333,800 |
| 2019 | $3,919 | $333,800 | $0 | $333,800 |
| 2018 | $3,763 | $304,700 | $0 | $304,700 |
| 2017 | $3,601 | $300,100 | $0 | $300,100 |
| 2016 | $3,601 | $300,100 | $0 | $300,100 |
| 2015 | $3,105 | $276,500 | $0 | $276,500 |
| 2014 | $3,055 | $276,500 | $0 | $276,500 |
Seller's Agent in 2025
Ben Faubert
Onshore Realtors
(401) 315-2588
106 Total Sales
A
Buyer's Agent in 2025
Allison Coleman
Edge Realty RI
(401) 465-2908
2 Total Sales
Source: State-Wide MLS
MLS Number: 1383089
APN: WEST-000087-000200-000041
Disclaimer: Certain information contained herein is derived from information provided by parties other than Homes.com. All information provided is deemed reliable, but is not guaranteed to be accurate and should be independently verified.
IDX information is provided exclusively for personal, non-commercial use, and may not be used for any purpose other than to identify prospective properties consumers may be interested in purchasing. Information is deemed reliable but not guaranteed.
Copyright © 2026 State-Wide MLS, Inc. All rights reserved.
Ask me questions while you tour the home.