L
Landlord's Agent in 2015
Linda Wright
Riviera Coastal Properties
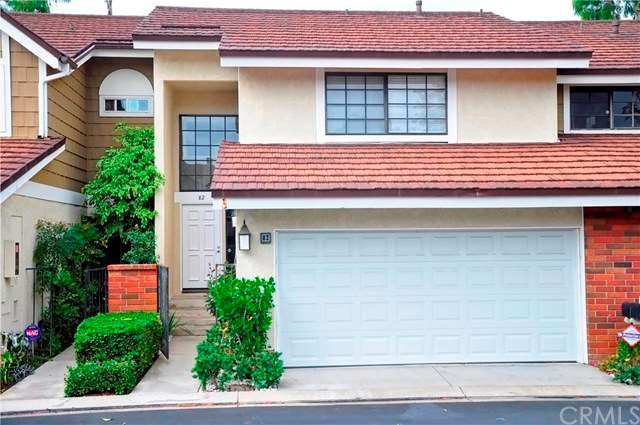
BEAUTIFULLY REMODELED WOODBRIDGE TOWNHOME, 3 bedrooms, 2.5 bathrooms + 2 car attached garage, all bathrooms have been remodeled, granite adorns the kitchen counters, brand new SAMSUNG stainless steel appliances have been installed (including the refrigerator), window blinds are new, neutral designer paint throughout, the main level has laminate wood flooring and tile, new carpet in all bedrooms, tile flooring and new vanities & mirrors in bathrooms. The master bedroom has a large walk in closet and a vaulted ceiling with tons of light, relax in the spa-like roman tub. The living room is oversized and has a warm brick fireplace with a beautiful mantle and surround, the kitchen offers recessed lighting and clean white cabinetry. Dine with your friends and family at the eat up bar or in the formal dining room overlooking your patio area with mature fruit tees abound and plenty of privacy. Choose to immerse yourself in all that Woodbridge has to offer - including Irvine Award Winning Schools, 22 Pools, 2 large lakes, an abundance of tennis courts, basketball and volleyball courts, walking trails and so much more!
Last Agent to Rent the Property
Linda Wright
Riviera Coastal Properties License #01703553 Listed on: 10/08/2015
We collect this data history from publicly available records. To have your information removed, we recommend requesting removal directly through your county’s website.
| Date | Event | Price | List to Sale | Price per Sq Ft |
|---|---|---|---|---|
| 10/29/2015 10/29/15 | Rented | $2,900 | -1.7% | -- |
| 10/29/2015 10/29/15 | Under Contract | -- | -- | -- |
| 10/15/2015 10/15/15 | Price Changed | $2,950 | -1.7% | $2 / Sq Ft |
| 10/08/2015 10/08/15 | For Rent | $3,000 | -- | -- |
L
Landlord's Agent in 2015
Linda Wright
Riviera Coastal Properties

Tenant's Agent in 2015
Michelle Phillips
Real Broker
(949) 285-0629
25 in this area
52 Total Sales
Source: California Regional Multiple Listing Service (CRMLS)
MLS Number: OC15222829
Disclaimer: Certain information contained herein is derived from information provided by parties other than Homes.com. All information provided is deemed reliable, but is not guaranteed to be accurate and should be independently verified.
The multiple listing data appearing on this website, or contained in reports produced therefrom, is owned and copyrighted by California Regional Multiple Listing Service, Inc. ("CRMLS") and is protected by all applicable copyright laws. Information provided is for viewer's personal, non-commercial use and may not be used for any purpose other than to identify prospective properties the viewer may be interested in purchasing. All listing data, including but not limited to square footage and lot size is believed to be accurate, but the listing Agent, listing Broker and CRMLS and its affiliates do not warrant or guarantee such accuracy. The viewer should independently verify the listed data prior to making any decisions based on such information by personal inspection and/or contacting a real estate professional.
Based on information from California Regional Multiple Listing Service, Inc. and /or other sources. All data, including all measurements and calculations of area, is obtained from various sources and has not been, and will not be, verified by broker or MLS. All information should be independently reviewed and verified for accuracy. Properties may or may not be listed by the office/agent presenting the information
Ask me questions while you tour the home.