
Maria Jobes-Hogan
BHHS Fox & Roach-Mt Laurel
(856) 372-4035
99 Total Sales
2 in Tabernacle
$370K - $450K Price Range

Estimated Value: $451,000 - $526,000
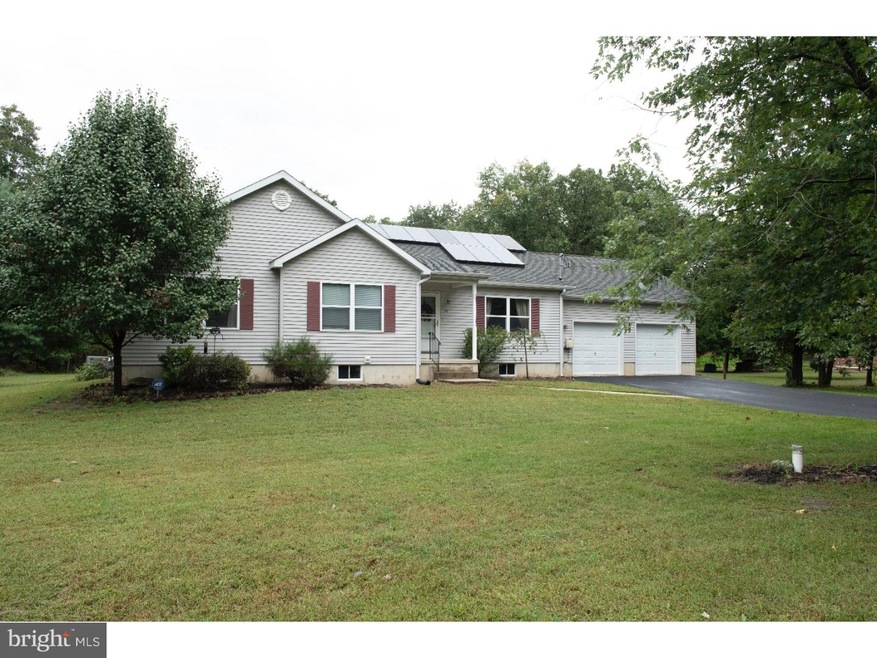
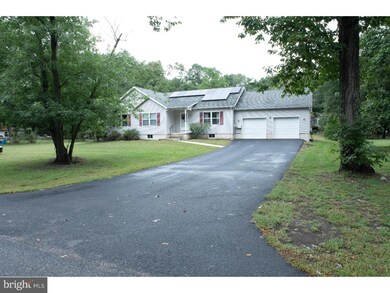
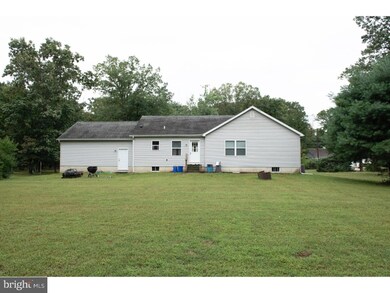
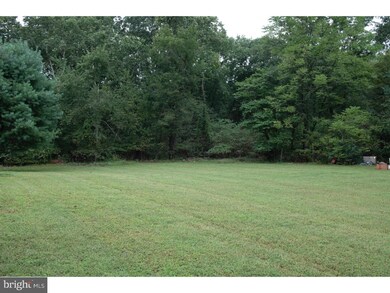
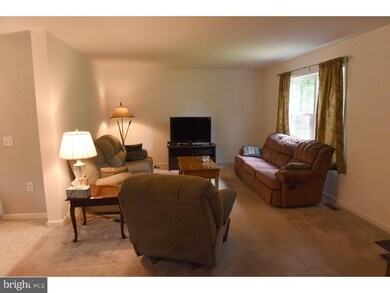
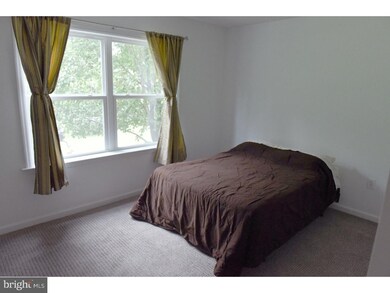
Fabulous 3 bedroom 2 bathroom Ranch style home in Tabernacle. Home was built 11 years ago. Large eat in kitchen and living room. Main floor laundry. 3 spacious bedrooms. Master Bedroom has ensuite bathroom and large walk in closet. House sits on very large lot with big front yard and huge backyard with lots of privacy. Large driveway for multiple car parking and oversized 2 car garage. Enormous basement and even a partially floored attic for extra storage needs. Solar Panels that keep the electric bill extremely affordable. Economical Gas heat and gas cooking and whole house water softener system. Freshly painted in neutral color. No HOA rules and fees. Just unpack and move in. All this and the Lenepe School District.
Last Agent to Sell the Property
Rosa Cherry
(856) 321-1212 klrw653@kw.com Keller Williams Realty - Cherry Hill Listed on: 03/13/2019
Last Buyer's Agent
(856) 222-0077 Christopher.twardy@foxroach.com BHHS Fox & Roach-Mt Laurel License #1540241
We collect this data history from publicly available records. To have your information removed, we recommend requesting removal directly through your county’s website.
Maria Jobes-Hogan
BHHS Fox & Roach-Mt Laurel
(856) 372-4035
99 Total Sales
2 in Tabernacle
$370K - $450K Price Range
Ronald Palentchar
RE/MAX World Class Realty
(856) 830-6122
83 Total Sales
2 in Tabernacle
$475K - $535K Price Range
Danoly Mathelier
Compass New Jersey, LLC-Hoboken
(973) 382-9936
45 Total Sales
1 in Tabernacle
$400,000 Price
Kelly Sommeling
Prime Realty Partners
(856) 617-5003
79 Total Sales
1 in Tabernacle
$600,000 Price
Alex Robinson
Real Broker, LLC
(443) 569-0607
161 Total Sales
2 in Tabernacle
$450K - $499K Price Range
Anthony Pepe
RE/MAX at Home
(609) 912-3365
73 Total Sales
1 in Tabernacle
$367,500 Price
We collect this data history from publicly available records. To have your information removed, we recommend requesting removal directly through your county’s website.
| Date | Buyer | Sale Price | Title Company |
|---|---|---|---|
| $175,000 | None Available | ||
| Harrison Allen | -- | None Available |
We collect this data history from publicly available records. To have your information removed, we recommend requesting removal directly through your county’s website.
| Date | Status | Borrower | Loan Amount |
|---|---|---|---|
| Open | $261,250 | ||
| Previous Owner | Harrison Allen | $250,000 |
We collect this data history from publicly available records. To have your information removed, we recommend requesting removal directly through your county’s website.
| Date | Event | Price | List to Sale | Price per Sq Ft |
|---|---|---|---|---|
| 06/14/2019 06/14/19 | Sold | $275,000 | -3.5% | $168 / Sq Ft |
| 04/12/2019 04/12/19 | Pending | -- | -- | -- |
| 03/13/2019 03/13/19 | For Sale | $284,900 | -- | $174 / Sq Ft |
We collect this data history from publicly available records. To have your information removed, we recommend requesting removal directly through your county’s website.
| Year | Tax Paid | Tax Assessment Tax Assessment Total Assessment is a certain percentage of the fair market value that is determined by local assessors to be the total taxable value of land and additions on the property. | Land | Improvement |
|---|---|---|---|---|
| 2026 | $7,934 | $234,600 | $54,400 | $180,200 |
| 2025 | $7,934 | $234,600 | $54,400 | $180,200 |
| 2024 | $7,118 | $234,600 | $54,400 | $180,200 |
| 2023 | $7,118 | $234,600 | $54,400 | $180,200 |
| 2022 | $6,902 | $234,600 | $54,400 | $180,200 |
| 2021 | $7,024 | $234,600 | $54,400 | $180,200 |
| 2020 | $7,115 | $234,600 | $54,400 | $180,200 |
| 2019 | $6,902 | $234,600 | $54,400 | $180,200 |
| 2018 | $6,775 | $234,600 | $54,400 | $180,200 |
| 2017 | $6,733 | $234,600 | $54,400 | $180,200 |
| 2016 | $6,524 | $234,600 | $54,400 | $180,200 |
| 2015 | $6,468 | $234,600 | $54,400 | $180,200 |
| 2014 | $6,212 | $234,600 | $54,400 | $180,200 |
RC
Seller's Agent in 2019
Rosa Cherry
Keller Williams Realty - Cherry Hill
Buyer's Agent in 2019
Chris Twardy
BHHS Fox & Roach
(856) 222-0077
580 Total Sales
Source: Bright MLS
MLS Number: NJBL325506
APN: 35-00322-0000-00022
Disclaimer: Certain information contained herein is derived from information provided by parties other than Homes.com. All information provided is deemed reliable, but is not guaranteed to be accurate and should be independently verified.
The data relating to real estate for sale on this website appears in part through the BRIGHT Internet Data Exchange program, a voluntary cooperative exchange of property listing data between licensed real estate brokerage firms, and is provided by BRIGHT through a licensing agreement.
Listing information is from various brokers who participate in the Bright MLS IDX program and not all listings may be visible on the site.
The property information being provided on or through the website is for the personal, non-commercial use of consumers and such information may not be used for any purpose other than to identify prospective properties consumers may be interested in purchasing.
Some properties which appear for sale on the website may no longer be available because they are for instance, under contract, sold or are no longer being offered for sale.
Property information displayed is deemed reliable but is not guaranteed.
Copyright 2026 Bright MLS, Inc.
Ask me questions while you tour the home.