
Patricia Moreggi
Coldwell Banker Realty
(475) 267-0630
154 Total Sales
2 in West Shore
$242K - $270K Price Range
Estimated Value: $398,370
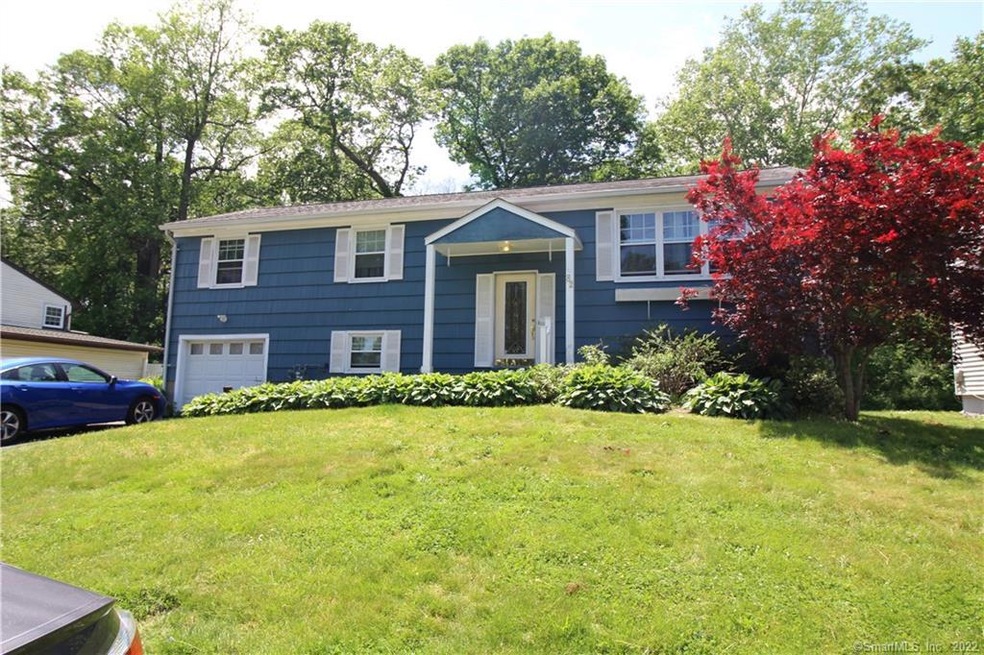
Raised ranch. Needs some TLC. Short sales, occupied do not walk property with out appointment. Most likely will not pass FHA financing. Sold as is. Highest and best was due by 7/1/2020 5:30 pm
Last Agent to Sell the Property
William Raveis Real Estate License #REB.0139881 Listed on: 06/17/2020
We collect this data history from publicly available records. To have your information removed, we recommend requesting removal directly through your county’s website.
Patricia Moreggi
Coldwell Banker Realty
(475) 267-0630
154 Total Sales
2 in West Shore
$242K - $270K Price Range
Patricia Walker
Coldwell Banker Realty
(475) 265-5598
55 Total Sales
1 in West Shore
$295,000 Price
John Armellino
William Raveis Real Estate
(475) 267-1103
145 Total Sales
15 in West Shore
$102K - $455K Price Range
Kathleen Maloney
Coldwell Banker Realty
(475) 253-5561
137 Total Sales
1 in West Shore
$316,000 Price
Clifton Green
Coldwell Banker Realty
(475) 267-4054
53 Total Sales
1 in West Shore
$290,000 Price
Kelly Hill-Mihalyak
Coldwell Banker Realty
(475) 267-0899
93 Total Sales
6 in West Shore
$274K - $455K Price Range
We collect this data history from publicly available records. To have your information removed, we recommend requesting removal directly through your county’s website.
| Date | Buyer | Sale Price | Title Company |
|---|---|---|---|
| $210,000 | None Available | ||
| $130,000 | -- |
We collect this data history from publicly available records. To have your information removed, we recommend requesting removal directly through your county’s website.
| Date | Status | Borrower | Loan Amount |
|---|---|---|---|
| Open | $189,000 | ||
| Previous Owner | $190,000 | ||
| Previous Owner | $130,000 | ||
| Previous Owner | $98,650 | ||
| Previous Owner | $117,000 |
We collect this data history from publicly available records. To have your information removed, we recommend requesting removal directly through your county’s website.
| Date | Event | Price | List to Sale | Price per Sq Ft |
|---|---|---|---|---|
| 10/16/2020 10/16/20 | Sold | $210,000 | +10.5% | $152 / Sq Ft |
| 07/10/2020 07/10/20 | Pending | -- | -- | -- |
| 06/17/2020 06/17/20 | For Sale | $190,000 | -- | $137 / Sq Ft |
We collect this data history from publicly available records. To have your information removed, we recommend requesting removal directly through your county’s website.
| Year | Tax Paid | Tax Assessment Tax Assessment Total Assessment is a certain percentage of the fair market value that is determined by local assessors to be the total taxable value of land and additions on the property. | Land | Improvement |
|---|---|---|---|---|
| 2025 | $7,650 | $221,550 | $87,640 | $133,910 |
| 2024 | $6,827 | $140,700 | $60,690 | $80,010 |
| 2023 | $6,544 | $140,700 | $60,690 | $80,010 |
| 2022 | $6,416 | $140,700 | $60,690 | $80,010 |
| 2021 | $6,416 | $140,700 | $60,690 | $80,010 |
| 2018 | $6,211 | $128,730 | $55,860 | $72,870 |
Seller's Agent in 2020
John Coppola
William Raveis Real Estate
(203) 915-1661
2 in this area
5 Total Sales
Buyer's Agent in 2020
Zino Yeroz
Veritas Realty, LLC
(203) 809-6161
1 in this area
34 Total Sales
Source: SmartMLS
MLS Number: 170295033
APN: 25 238
Disclaimer: Certain information contained herein is derived from information provided by parties other than Homes.com. All information provided is deemed reliable, but is not guaranteed to be accurate and should be independently verified.
IDX information is provided exclusively for personal, non-commercial use, and may not be used for any purpose other than to identify prospective properties consumers may be interested in purchasing. Information is deemed reliable but not guaranteed.
Ask me questions while you tour the home.