
Michael Beck
eXp Realty
(901) 763-6075
12 Total Sales
2 in Byhalia
$385K - $500K Price Range
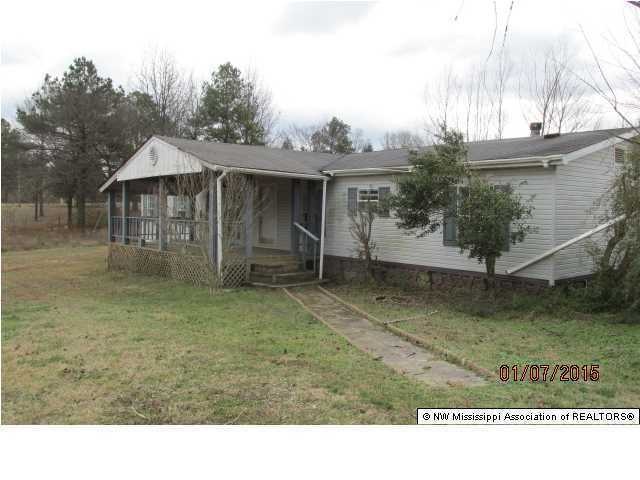
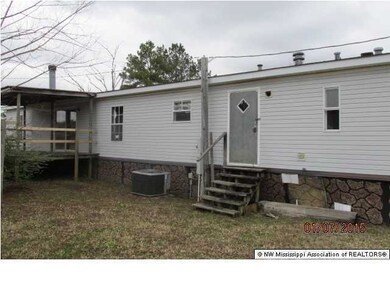
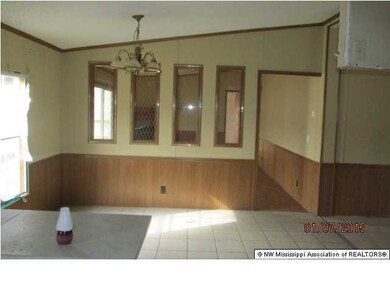
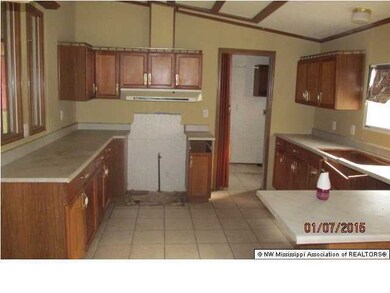
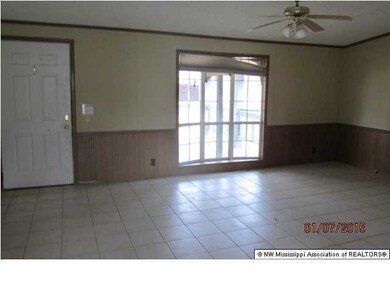
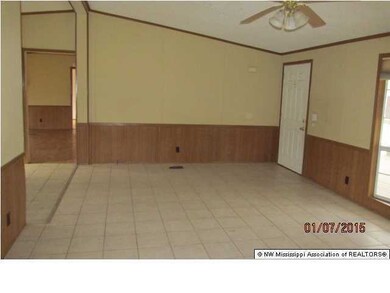
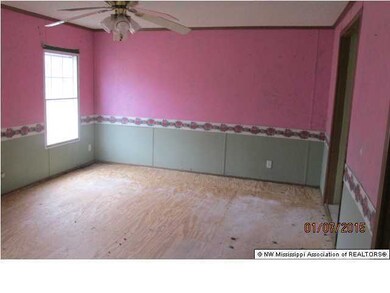
4 bedroom 2 bath manufactured home located on 3.1 acre lot, with shop and two car detached garage. HUD owned; "selling as is" case# 281-312276; UI (Uninsured) For more information go to www.hudhomestore.com, equal housing opportunity, 1746SF determined by appraisal, 3.1 acre lot determined by tax assessor records only.
Last Agent to Sell the Property
ED ENGELKE
Ann Motz Realtors Listed on: 01/10/2015
Last Buyer's Agent
DEBRA DYE
Keller Williams Realty - MS
Michael Beck
eXp Realty
(901) 763-6075
12 Total Sales
2 in Byhalia
$385K - $500K Price Range
Jordan Ray
eXp Realty
(901) 350-7982
195 Total Sales
4 in Byhalia
$203K - $410K Price Range
Christy Rayburn
Crye-Leike Hernando
(901) 371-5239
112 Total Sales
5 in Byhalia
$259K - $455K Price Range
Amanda Linton
Local Agency Realty Group
(901) 584-0880
35 Total Sales
1 in Byhalia
$145,000 Price
Brian Couch
Burch Realty Group Hernando
(901) 437-6532
220 Total Sales
5 in Byhalia
$268K - $406K Price Range
Sarah Hoing
TM Realtors
(202) 519-4948
90 Total Sales
1 in Byhalia
$179,000 Price
We collect this data history from publicly available records. To have your information removed, we recommend requesting removal directly through your county’s website.
| Date | Buyer | Sale Price | Title Company |
|---|---|---|---|
| -- | None Available |
We collect this data history from publicly available records. To have your information removed, we recommend requesting removal directly through your county’s website.
| Date | Status | Borrower | Loan Amount |
|---|---|---|---|
| Closed | $25,519 |
We collect this data history from publicly available records. To have your information removed, we recommend requesting removal directly through your county’s website.
| Date | Event | Price | List to Sale | Price per Sq Ft |
|---|---|---|---|---|
| 02/12/2015 02/12/15 | Sold | -- | -- | -- |
| 02/06/2015 02/06/15 | Pending | -- | -- | -- |
| 01/12/2015 01/12/15 | For Sale | $46,000 | -- | $26 / Sq Ft |
We collect this data history from publicly available records. To have your information removed, we recommend requesting removal directly through your county’s website.
| Year | Tax Paid | Tax Assessment Tax Assessment Total Assessment is a certain percentage of the fair market value that is determined by local assessors to be the total taxable value of land and additions on the property. | Land | Improvement |
|---|---|---|---|---|
| 2025 | $1,483 | $13,708 | $0 | $0 |
| 2024 | $1,375 | $11,583 | $0 | $0 |
| 2023 | $931 | $8,135 | $0 | $0 |
| 2022 | $672 | $8,112 | $0 | $0 |
| 2021 | $1,459 | $12,169 | $0 | $0 |
| 2020 | $1,181 | $9,857 | $0 | $0 |
| 2019 | $1,151 | $9,601 | $0 | $0 |
| 2018 | $1,151 | $9,601 | $0 | $0 |
| 2017 | $771 | $9,587 | $0 | $0 |
| 2016 | $771 | $6,430 | $0 | $0 |
| 2015 | $803 | $6,699 | $0 | $0 |
| 2014 | $803 | $6,699 | $0 | $0 |
EE
Seller's Agent in 2015
ED ENGELKE
Ann Motz Realtors
DD
Buyer's Agent in 2015
DEBRA DYE
Keller Williams Realty - MS
Source: MLS United
MLS Number: 2294458
Disclaimer: Certain information contained herein is derived from information provided by parties other than Homes.com. All information provided is deemed reliable, but is not guaranteed to be accurate and should be independently verified.
Information is deemed to be reliable but not guaranteed. Copyright 2026 MLS United, LLC.
Ask me questions while you tour the home.