
Michelle Tucker
William Raveis R.E. & Home Services
(774) 268-8398
30 Total Sales
7 in Centerville
$385K - $3.5M Price Range


Estimated Value: $886,973
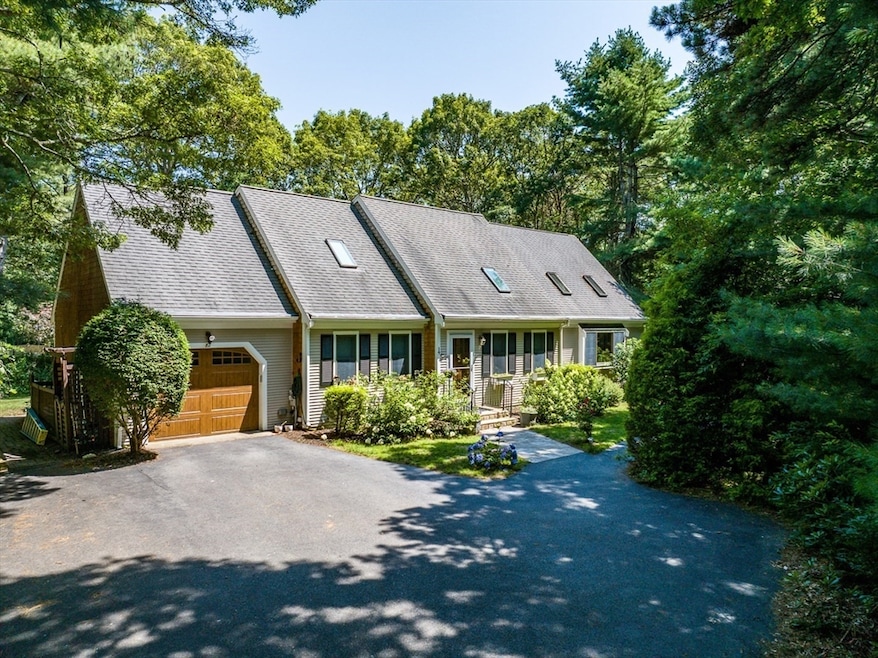
Centerville Sanctuary! The private driveway opens to this gracious estate home, on beautifully landscaped grounds. The home features a Cathedral Living Room flowing seamlessly into the Dining Room and the Chef's Kitchen (2022) with high-end appliances and Granite Countertops. The 1st floor Primary Suite (2001) is a private retreat with Gas Fireplace, separate Kitchenette & full-size Laundry, 2 Full Bathrooms, enormous Closet/Dressing Room. Adjacent to the Chef's Kitchen is a Home Office and a Full Bathroom. The wrap-around Deck features remote-controlled awnings and ramp for easy access. The 2nd floor offers an Xtra-large Bedroom with Laundry area, a 3rd Bedroom & another Full Bathroom. Lower level offers a Family Room/Media Room with A/C & Heat, as well as 2 Large Storage Areas. 9 mini-split heat pumps for A/C & Heat (4 new in 2019). Roof in 1999. Andersen Windows & 4 Sliders - 2001. 75 Gallon hot water heater - 2010. Gutter shield. 2019: Garage Door & Opener, 8-zone Irrigation.
Last Agent to Sell the Property
William Raveis R.E. & Home Services Listed on: 07/21/2025
We collect this data history from publicly available records. To have your information removed, we recommend requesting removal directly through your county’s website.
Michelle Tucker
William Raveis R.E. & Home Services
(774) 268-8398
30 Total Sales
7 in Centerville
$385K - $3.5M Price Range
Kristen Ruggiero
RE/MAX Platinum
(781) 563-8942
184 Total Sales
3 in Centerville
$511K - $717K Price Range
Gary Bostwick
eXp Realty LLC
(774) 238-5258
9 Total Sales
1 in Centerville
$625,000 Price
Betty Allen
Decoy Realty LTD
(774) 208-9176
16 Total Sales
1 in Centerville
$705,000 Price
Mary Beth Kelley
Keller Williams Realty Boston-Metro | Back Bay
(973) 604-8105
33 Total Sales
1 in Centerville
$937,000 Price
Dawn Andalft-Newman
Property Cape Cod
(781) 785-8156
73 Total Sales
5 in Centerville
$512K - $720K Price Range
We collect this data history from publicly available records. To have your information removed, we recommend requesting removal directly through your county’s website.
| Date | Buyer | Sale Price | Title Company |
|---|---|---|---|
| $790,000 | -- | ||
| -- | None Available | ||
| $720,000 | None Available | ||
| $151,900 | -- |
We collect this data history from publicly available records. To have your information removed, we recommend requesting removal directly through your county’s website.
| Date | Status | Borrower | Loan Amount |
|---|---|---|---|
| Closed | $645,000 | ||
| Previous Owner | $50,000 | ||
| Previous Owner | $250,000 | ||
| Closed | $50,000 | ||
| Closed | $195,000 | ||
| Closed | $193,000 | ||
| Closed | $172,000 | ||
| Previous Owner | $160,000 |
We collect this data history from publicly available records. To have your information removed, we recommend requesting removal directly through your county’s website.
| Date | Event | Price | List to Sale | Price per Sq Ft |
|---|---|---|---|---|
| 12/15/2025 12/15/25 | Sold | $790,000 | -7.0% | $262 / Sq Ft |
| 11/12/2025 11/12/25 | Pending | -- | -- | -- |
| 10/14/2025 10/14/25 | Price Changed | $849,900 | -1.7% | $282 / Sq Ft |
| 09/22/2025 09/22/25 | Price Changed | $865,000 | -1.1% | $287 / Sq Ft |
| 09/09/2025 09/09/25 | For Sale | $874,900 | 0.0% | $290 / Sq Ft |
| 08/30/2025 08/30/25 | Pending | -- | -- | -- |
| 07/21/2025 07/21/25 | For Sale | $874,900 | -- | $290 / Sq Ft |
We collect this data history from publicly available records. To have your information removed, we recommend requesting removal directly through your county’s website.
| Year | Tax Paid | Tax Assessment Tax Assessment Total Assessment is a certain percentage of the fair market value that is determined by local assessors to be the total taxable value of land and additions on the property. | Land | Improvement |
|---|---|---|---|---|
| 2025 | $7,981 | $860,900 | $158,000 | $702,900 |
| 2024 | $7,448 | $823,000 | $158,000 | $665,000 |
| 2023 | $7,016 | $733,100 | $143,600 | $589,500 |
| 2022 | $6,896 | $596,000 | $106,400 | $489,600 |
| 2021 | $6,287 | $527,900 | $106,400 | $421,500 |
| 2020 | $6,383 | $517,700 | $106,400 | $411,300 |
| 2019 | $5,930 | $471,400 | $106,400 | $365,000 |
| 2018 | $5,283 | $429,500 | $112,000 | $317,500 |
| 2017 | $4,966 | $414,200 | $112,000 | $302,200 |
| 2016 | $4,867 | $414,900 | $112,700 | $302,200 |
| 2015 | $4,422 | $382,200 | $110,900 | $271,300 |
Seller's Agent in 2025
Chuck Tuttle
William Raveis R.E. & Home Services
(508) 367-8800
17 in this area
66 Total Sales
Buyer's Agent in 2025
Swapna Singh
StartPoint Realty
(603) 233-3642
1 in this area
27 Total Sales
Source: MLS Property Information Network (MLS PIN)
MLS Number: 73407235
APN: HYAN-000250-000000-000140
Disclaimer: Certain information contained herein is derived from information provided by parties other than Homes.com. All information provided is deemed reliable, but is not guaranteed to be accurate and should be independently verified.
The property listing data and information, or the Images, set forth herein were provided to MLS Property Information Network, Inc. from third party sources, including sellers, lessors and public records, and were compiled by MLS Property Information Network, Inc. The property listing data and information, and the Images, are for the personal, non-commercial use of consumers having a good faith interest in purchasing or leasing listed properties of the type displayed to them and may not be used for any purpose other than to identify prospective properties which such consumers may have a good faith interest in purchasing or leasing. MLS Property Information Network, Inc. and its subscribers disclaim any and all representations and warranties as to the accuracy of the property listing data and information, or as to the accuracy of any of the Images, set forth herein.
Ask me questions while you tour the home.