
Charles Marine
Heavens Realty
(401) 425-6626
38 Total Sales
1 in East Woonsocket
$390,000 Price
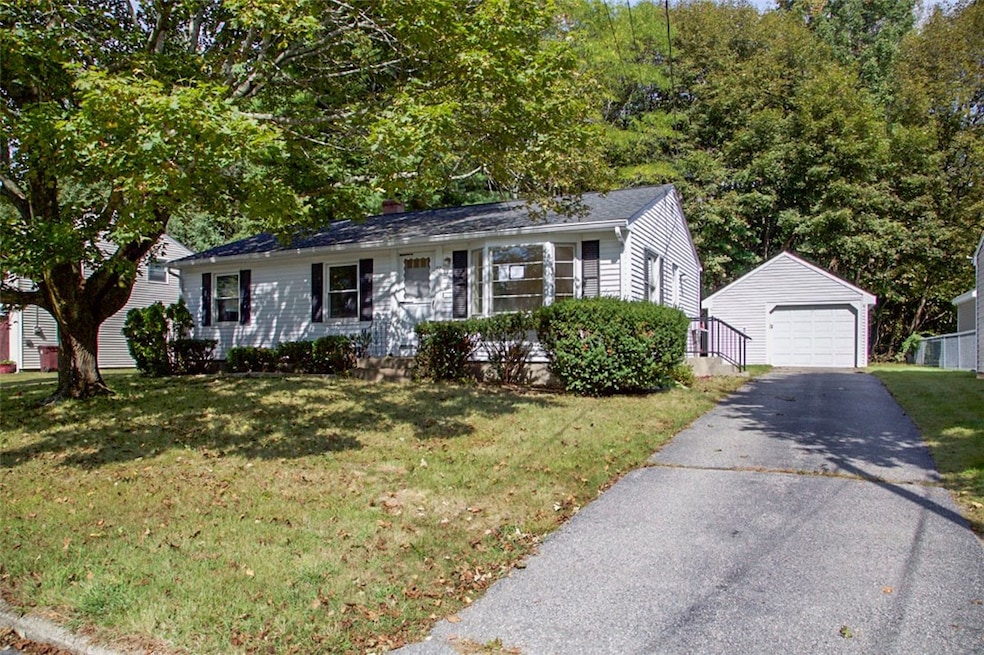
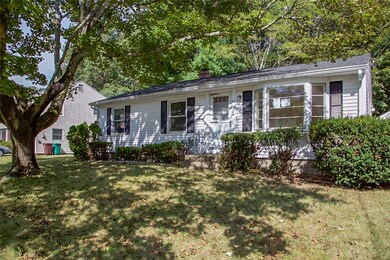
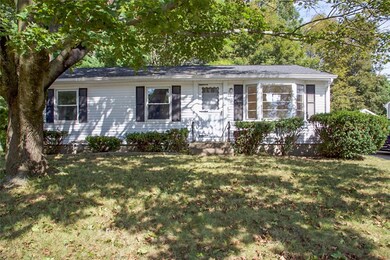
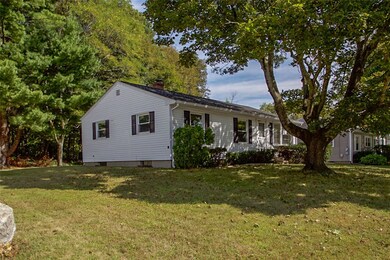
Estimated Value: $430,000 - $451,051
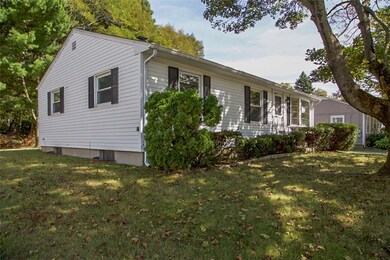
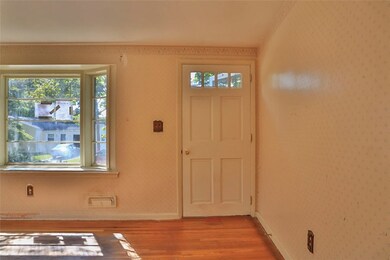
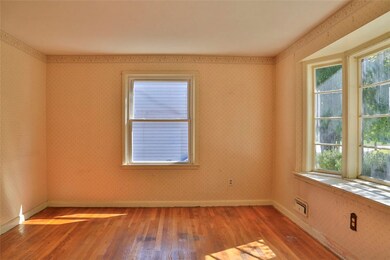
HUD Owned #451-122922. Property sold in as is condition. Equal Housing Opportunity. Property is insured with escrow repairs & will meet FHA requirements. Ask about HUD's $100 down payment program!! LBP. Adorable Woonsocket Ranch! This home has so much to offer… vinyl siding, oversized garage, bright living area with hardwood flooring, eat-in kitchen, and three beds! Awaits your TLC!
Last Agent to Sell the Property
Westcott Properties License #REB.0012495 Listed on: 10/06/2017
Last Buyer's Agent
Pauline LeMieux
We collect this data history from publicly available records. To have your information removed, we recommend requesting removal directly through your county’s website.
Charles Marine
Heavens Realty
(401) 425-6626
38 Total Sales
1 in East Woonsocket
$390,000 Price
Melissa Perrille
eXp Realty LLC
(401) 340-3667
37 Total Sales
3 in East Woonsocket
$185K - $580K Price Range
S & O Rhode Island Group
Smith and Oak Real Estate Co.
(401) 592-5919
74 Total Sales
2 in East Woonsocket
$335K - $970K Price Range
Jennifer Gorman-Smith
RE/MAX Properties
(401) 652-6277
68 Total Sales
1 in East Woonsocket
$235,000 Price
Robyn Nasuti
Realty ONE Group Suburban Lifestyle
(774) 462-5045
33 Total Sales
1 in East Woonsocket
$402,500 Price
Serpa-Nye Team
Coldwell Banker Realty
(401) 414-3043
33 Total Sales
2 in East Woonsocket
$390K - $398K Price Range
We collect this data history from publicly available records. To have your information removed, we recommend requesting removal directly through your county’s website.
| Date | Buyer | Sale Price | Title Company |
|---|---|---|---|
| -- | None Available | ||
| Hogan James | $157,012 | -- | |
| Woodman Carol A | $145,000 | -- | |
| Duffy Edward E | -- | -- |
We collect this data history from publicly available records. To have your information removed, we recommend requesting removal directly through your county’s website.
| Date | Status | Borrower | Loan Amount |
|---|---|---|---|
| Open | $250,000 | ||
| Previous Owner | Woodman Carol A | $141,299 |
We collect this data history from publicly available records. To have your information removed, we recommend requesting removal directly through your county’s website.
| Date | Event | Price | List to Sale | Price per Sq Ft |
|---|---|---|---|---|
| 11/17/2017 11/17/17 | Sold | $157,012 | +25.6% | $151 / Sq Ft |
| 10/18/2017 10/18/17 | Pending | -- | -- | -- |
| 10/06/2017 10/06/17 | For Sale | $125,000 | -- | $120 / Sq Ft |
We collect this data history from publicly available records. To have your information removed, we recommend requesting removal directly through your county’s website.
| Year | Tax Paid | Tax Assessment Tax Assessment Total Assessment is a certain percentage of the fair market value that is determined by local assessors to be the total taxable value of land and additions on the property. | Land | Improvement |
|---|---|---|---|---|
| 2025 | $3,760 | $334,800 | $105,300 | $229,500 |
| 2024 | $3,488 | $239,900 | $85,900 | $154,000 |
| 2023 | $3,354 | $239,900 | $85,900 | $154,000 |
| 2022 | $3,354 | $239,900 | $85,900 | $154,000 |
| 2021 | $3,855 | $162,300 | $67,600 | $94,700 |
| 2020 | $3,895 | $162,300 | $67,600 | $94,700 |
| 2018 | $3,853 | $160,000 | $67,600 | $92,400 |
| 2017 | $4,196 | $139,400 | $63,700 | $75,700 |
| 2016 | $4,438 | $139,400 | $63,700 | $75,700 |
| 2015 | $5,099 | $139,400 | $63,700 | $75,700 |
| 2014 | $5,057 | $140,700 | $70,100 | $70,600 |
Seller's Agent in 2017
Joy Riley
Westcott Properties
(401) 952-7887
4 in this area
254 Total Sales
PL
Buyer's Agent in 2017
Pauline LeMieux
Source: State-Wide MLS
MLS Number: 1175158
APN: WOON-000053B-000024-000028
Disclaimer: Certain information contained herein is derived from information provided by parties other than Homes.com. All information provided is deemed reliable, but is not guaranteed to be accurate and should be independently verified.
IDX information is provided exclusively for personal, non-commercial use, and may not be used for any purpose other than to identify prospective properties consumers may be interested in purchasing. Information is deemed reliable but not guaranteed.
Copyright © 2026 State-Wide MLS, Inc. All rights reserved.
Ask me questions while you tour the home.