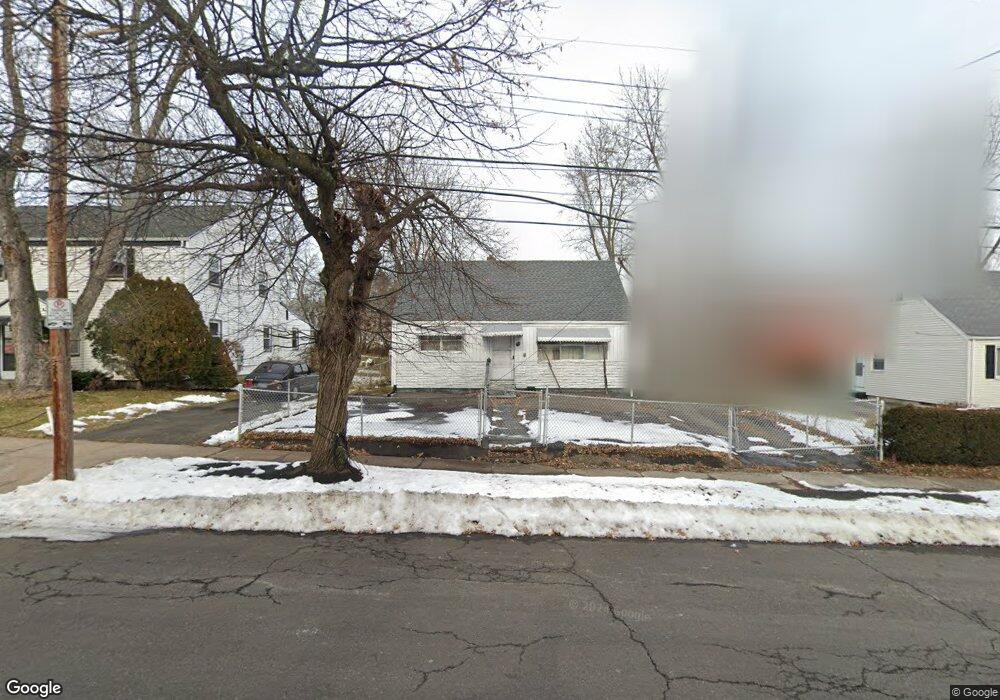
82 Pershing St Hartford, CT 06112
Blue Hills NeighborhoodEstimated Value: $204,000 - $292,000
4
Beds
1
Bath
1,074
Sq Ft
$232/Sq Ft
Est. Value
About This Home
This home is located at 82 Pershing St, Hartford, CT 06112 and is currently estimated at $249,314, approximately $232 per square foot. 82 Pershing St is a home located in Hartford County with nearby schools including Rawson School, Breakthrough Magnet School - North Campus, and West Middle School.
Ownership History
Date
Name
Owned For
Owner Type
Purchase Details
Closed on
Dec 31, 1987
Sold by
Junious Robert L
Bought by
Johnson Douglas R
Current Estimated Value
Home Financials for this Owner
Home Financials are based on the most recent Mortgage that was taken out on this home.
Original Mortgage
$93,600
Interest Rate
10.59%
Mortgage Type
Purchase Money Mortgage
Create a Home Valuation Report for This Property
The Home Valuation Report is an in-depth analysis detailing your home's value as well as a comparison with similar homes in the area
Home Values in the Area
Average Home Value in this Area
Purchase History
We collect this data history from publicly available records. To have your information removed, we recommend requesting removal directly through your county’s website.
| Date | Buyer | Sale Price | Title Company |
|---|---|---|---|
| Johnson Douglas R | $105,500 | -- |
Source: Public Records
Mortgage History
We collect this data history from publicly available records. To have your information removed, we recommend requesting removal directly through your county’s website.
| Date | Status | Borrower | Loan Amount |
|---|---|---|---|
| Closed | Johnson Douglas R | $93,600 | |
| Previous Owner | Johnson Douglas R | $35,000 |
Source: Public Records
Tax History
| Year | Tax Paid | Tax Assessment Tax Assessment Total Assessment is a certain percentage of the fair market value that is determined by local assessors to be the total taxable value of land and additions on the property. | Land | Improvement |
|---|---|---|---|---|
| 2025 | $4,282 | $62,108 | $5,108 | $57,000 |
| 2024 | $4,282 | $62,108 | $5,108 | $57,000 |
| 2023 | $4,282 | $62,108 | $5,108 | $57,000 |
| 2022 | $4,282 | $62,107 | $5,108 | $56,999 |
| 2021 | $2,449 | $32,970 | $6,055 | $26,915 |
| 2020 | $2,449 | $32,970 | $6,055 | $26,915 |
| 2019 | $2,449 | $32,970 | $6,055 | $26,915 |
| 2018 | $2,367 | $31,858 | $5,850 | $26,008 |
| 2016 | $2,532 | $34,078 | $5,572 | $28,506 |
| 2015 | $2,411 | $32,459 | $5,307 | $27,152 |
| 2014 | $2,352 | $31,666 | $5,178 | $26,488 |
Source: Public Records
Map
Nearby Homes
- 26-28 Baltic St
- 97 Boothbay St
- 97 E Burnham St
- 11-13 Pershing St
- 98 E Burnham St
- 4 Mayfair Rd
- 26 Euclid St W
- 57 Burnham St
- 18 Darby St
- 90 Manchester St
- 273 Palm St
- 110 Darby St
- 207 Branford St
- 334 Blue Hills Ave Unit 336
- 180 Brookline Ave
- 283 Martin St
- 21-23 Hebron St
- 300 Vine St Unit 302
- 292 Enfield St Unit 294
- 120 Chatham St
- 78 Pershing St Unit 80
- 215 Coventry St
- 88 Pershing St
- 72 Pershing St Unit 74
- 221 Coventry St
- 81 Pershing St
- 85 Pershing St
- 68 Pershing St Unit 70
- 75 Pershing St Unit 77
- 81 Boothbay St
- 87 Boothbay St
- 92 Pershing St
- 75 Boothbay St Unit 77
- 71 Pershing St Unit 73
- 199 Coventry St
- 67 Pershing St
- 62 Pershing St Unit 64
- 71 Boothbay St Unit 73
- 91 Boothbay St
- 67 Boothbay St Unit 69
Your Personal Tour Guide
Ask me questions while you tour the home.