
Milly Kammerdiener
HOMEROCK REALTY
(833) 837-2769
170 Total Sales
1 in Sterling Ridge
$680,000 Price


Estimated Value: $927,000 - $1,008,169
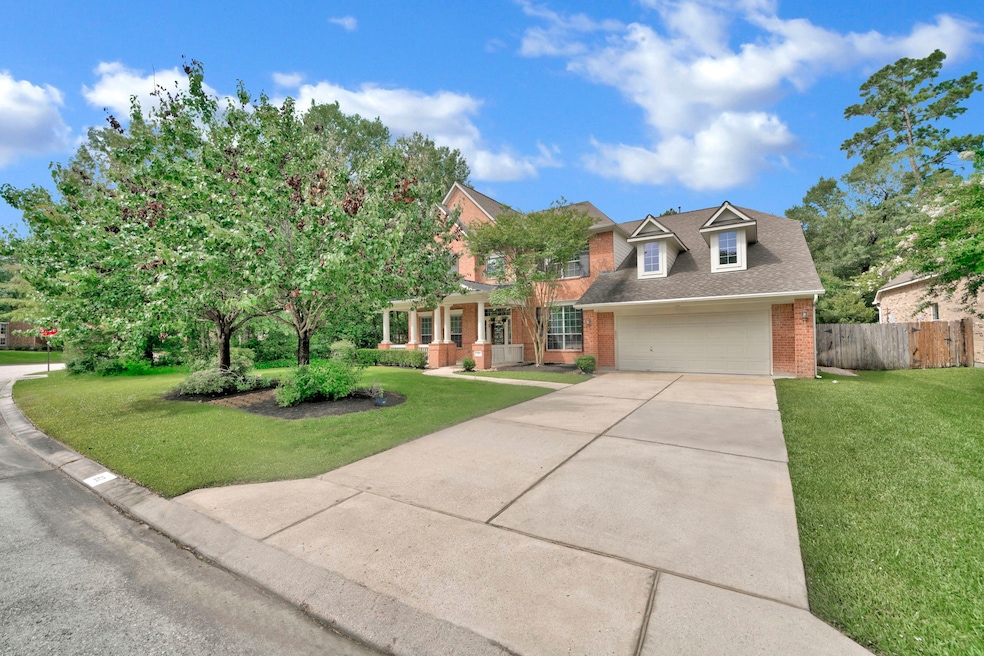
Welcome to this exceptional David Weekley home situated on a corner lot in Sterling Ridge! Boasting stunning curb appeal, this property features a timeless brick exterior and a welcoming covered front porch. Step inside to discover beautiful hardwood flooring, crown moulding, soaring cathedral ceilings, and abundant natural light.
The main level features a one-story living experience, including formal living and dining areas, the owner’s retreat, and an additional bedroom. The cozy gas log fireplace in the living room seamlessly connects to the kitchen and breakfast room, creating an inviting space for gatherings. Upstairs, enjoy three spacious bedrooms, a media room perfect for movie nights, and a game room complete with a wet bar for entertaining. Outside, a private backyard oasis awaits, featuring a sparkling pool and, relaxing spa. This luxurious home combines elegance, comfort, and ample space in a prime Sterling Ridge location. Zoned to a renowned Conroe ISD.
Last Agent to Sell the Property
Jerry Fullerton Realty, Inc. License #0773906 Listed on: 07/02/2025
We collect this data history from publicly available records. To have your information removed, we recommend requesting removal directly through your county’s website.
Milly Kammerdiener
HOMEROCK REALTY
(833) 837-2769
170 Total Sales
1 in Sterling Ridge
$680,000 Price
Marcia Kyanka
Berkshire Hathaway HomeServices Premier Properties
(832) 742-1648
68 Total Sales
1 in Sterling Ridge
$1,559,000 Price
Janel Yglesias
Keller Williams Memorial
(281) 800-5026
55 Total Sales
1 in Sterling Ridge
$395,000 Price
Evan Ballew
Top Guns Realty on Lake Conroe
(936) 286-4208
667 Total Sales
1 in Sterling Ridge
$365,000 Price
Kathy Stenson
Connect Realty.com
(832) 726-1787
167 Total Sales
1 in Sterling Ridge
$460,000 Price
Pamela Lavender
Vision Realty
(936) 282-5672
41 Total Sales
2 in Sterling Ridge
$380K - $455K Price Range
We collect this data history from publicly available records. To have your information removed, we recommend requesting removal directly through your county’s website.
| Date | Buyer | Sale Price | Title Company |
|---|---|---|---|
| -- | Old Republic Title | ||
| -- | None Listed On Document | ||
| -- | Great American Title | ||
| -- | Startex Title Co | ||
| -- | Priority Title Co | ||
| -- | Priority Title Company |
We collect this data history from publicly available records. To have your information removed, we recommend requesting removal directly through your county’s website.
| Date | Status | Borrower | Loan Amount |
|---|---|---|---|
| Open | $732,000 | ||
| Closed | $777,750 | ||
| Previous Owner | $445,140 | ||
| Previous Owner | $598,800 | ||
| Previous Owner | $321,598 | ||
| Previous Owner | $332,500 |
We collect this data history from publicly available records. To have your information removed, we recommend requesting removal directly through your county’s website.
| Date | Event | Price | List to Sale | Price per Sq Ft | Prior Sale |
|---|---|---|---|---|---|
| 08/07/2025 08/07/25 | Sold | -- | -- | -- | |
| 07/16/2025 07/16/25 | Pending | -- | -- | -- | |
| 07/02/2025 07/02/25 | For Sale | $925,000 | +14.9% | $204 / Sq Ft | |
| 03/21/2023 03/21/23 | Sold | -- | -- | -- | View Prior Sale |
| 02/03/2023 02/03/23 | Pending | -- | -- | -- | |
| 01/16/2023 01/16/23 | For Sale | $805,000 | -- | $177 / Sq Ft |
We collect this data history from publicly available records. To have your information removed, we recommend requesting removal directly through your county’s website.
| Year | Tax Paid | Tax Assessment Tax Assessment Total Assessment is a certain percentage of the fair market value that is determined by local assessors to be the total taxable value of land and additions on the property. | Land | Improvement |
|---|---|---|---|---|
| 2025 | $11,796 | $823,350 | ||
| 2024 | $11,796 | $748,500 | $120,000 | $628,500 |
| 2023 | $11,857 | $748,500 | $120,000 | $628,500 |
| 2022 | $16,009 | $792,220 | $120,000 | $672,220 |
| 2021 | $12,655 | $580,080 | $111,890 | $468,190 |
| 2020 | $12,247 | $537,620 | $111,890 | $425,730 |
| 2019 | $14,025 | $595,760 | $111,890 | $483,870 |
| 2018 | $13,750 | $584,050 | $111,890 | $472,160 |
| 2017 | $13,921 | $584,050 | $111,890 | $472,160 |
| 2016 | $14,572 | $611,350 | $111,890 | $499,460 |
| 2015 | $13,261 | $612,450 | $111,890 | $505,570 |
| 2014 | $13,261 | $556,770 | $111,890 | $444,880 |
Seller's Agent in 2025
Sunil Pal
Jerry Fullerton Realty, Inc.
(346) 786-1883
2 in this area
14 Total Sales
Buyer's Agent in 2025
Kristin Carter
Kelsey Casey Properties
(281) 364-1588
7 in this area
75 Total Sales
Seller's Agent in 2023
Mike Seder
eXp Realty LLC
(281) 602-8823
115 in this area
947 Total Sales
A
Buyer's Agent in 2023
Ainai Bayas
First Millennium Realty
(832) 428-8500
4 in this area
23 Total Sales
Source: Houston Association of REALTORS®
MLS Number: 11583553
APN: 9699-66-00100
Disclaimer: Certain information contained herein is derived from information provided by parties other than Homes.com. All information provided is deemed reliable, but is not guaranteed to be accurate and should be independently verified.
Copyright 2026, Houston REALTORS® Information Service, Inc.
The information provided is exclusively for consumers’ personal, non-commercial use, and may not be used for any purpose other than to identify prospective properties consumers may be interested in purchasing.
Information is deemed reliable but not guaranteed.
Ask me questions while you tour the home.