
Deborah Mara
RE/MAX Homeland Realtors
(551) 888-3140
155 Total Sales
1 in Echelon
$425,000 Price
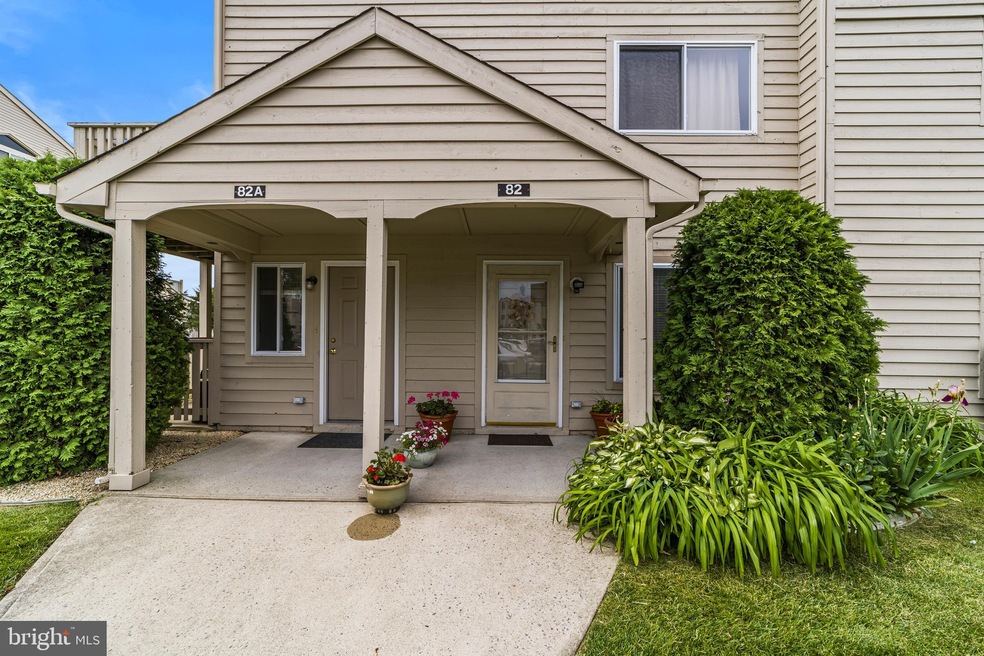

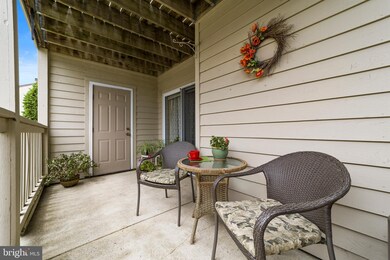

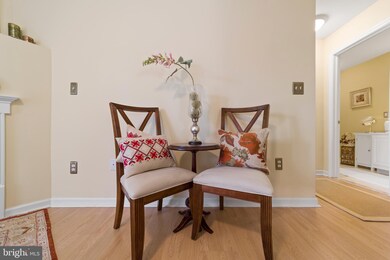
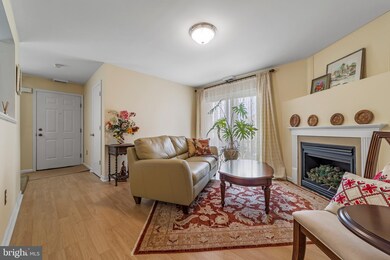
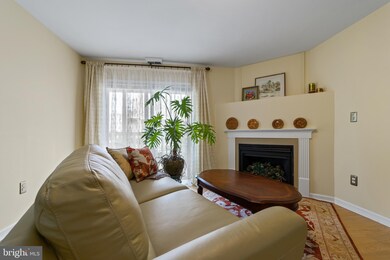
Welcome to this beautiful, well-cared-for bottom floor 1 bed 1 bath unit. With bright painting and beautiful hardwood flooring, this condo will not disappoint. The entryway brings you to the eat-in kitchen with tile flooring, white cabinetry, and stainless steel appliances. The living room offers you a gas fireplace and slider doors out to a spacious patio. The washer and dryer are located in the spacious bathroom. The bedroom has a big window to let in the natural light and a walk-in closet and hardwood flooring. Schedule your appointment today!
Last Agent to Sell the Property
(856) 858-2200 njrealtortara@gmail.com Keller Williams - Main Street License #1537738 Listed on: 06/07/2021
Last Buyer's Agent
(856) 424-7758 bkulesa@weichertrealtors.net Weichert Realtors-Cherry Hill License #1644552
Deborah Mara
RE/MAX Homeland Realtors
(551) 888-3140
155 Total Sales
1 in Echelon
$425,000 Price
Eric Strohm
Garden State Properties Group - Merchantville
(856) 637-5064
64 Total Sales
1 in Echelon
$179,000 Price
Robert Barnhardt Jr
EXP Realty, LLC
(856) 770-2809
185 Total Sales
1 in Echelon
$490,000 Price
Kelly Sommeling
Prime Realty Partners
(856) 617-5003
80 Total Sales
1 in Echelon
$210,000 Price
Jack Yao
Realmart Realty, LLC
(732) 838-6992
1,383 Total Sales
1 in Echelon
$525,000 Price
Benjamin Wong
BHHS Fox & Roach-Blue Bell
(877) 554-3806
143 Total Sales
1 in Echelon
$425,000 Price
We collect this data history from publicly available records. To have your information removed, we recommend requesting removal directly through your county’s website.
| Date | Event | Price | List to Sale | Price per Sq Ft |
|---|---|---|---|---|
| 08/20/2021 08/20/21 | Sold | $141,000 | +8.5% | $182 / Sq Ft |
| 06/17/2021 06/17/21 | Pending | -- | -- | -- |
| 06/07/2021 06/07/21 | For Sale | $129,900 | -- | $168 / Sq Ft |
Seller's Agent in 2021
Taralyn Hendricks
Keller Williams - Main Street
(609) 760-7847
476 Total Sales
Buyer's Agent in 2021
Shannon Kennedy
Weichert Corporate
(856) 577-1648
42 Total Sales
Source: Bright MLS
MLS Number: NJCD420800
APN: 34 00150-0016-00034-0000-C0082
Disclaimer: Certain information contained herein is derived from information provided by parties other than Homes.com. All information provided is deemed reliable, but is not guaranteed to be accurate and should be independently verified.
The data relating to real estate for sale on this website appears in part through the BRIGHT Internet Data Exchange program, a voluntary cooperative exchange of property listing data between licensed real estate brokerage firms, and is provided by BRIGHT through a licensing agreement.
Listing information is from various brokers who participate in the Bright MLS IDX program and not all listings may be visible on the site.
The property information being provided on or through the website is for the personal, non-commercial use of consumers and such information may not be used for any purpose other than to identify prospective properties consumers may be interested in purchasing.
Some properties which appear for sale on the website may no longer be available because they are for instance, under contract, sold or are no longer being offered for sale.
Property information displayed is deemed reliable but is not guaranteed.
Copyright 2026 Bright MLS, Inc.
Ask me questions while you tour the home.