
Leon Lopes
Compass
(339) 220-5156
92 Total Sales
1 in Savin Hill
$910,000 Price
Estimated Value: $577,598
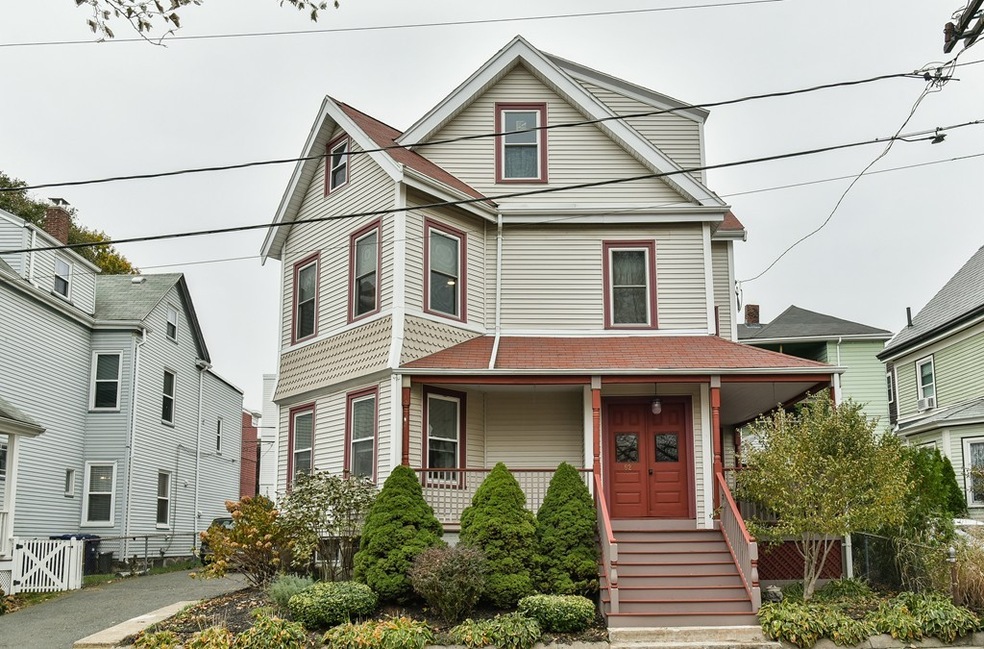
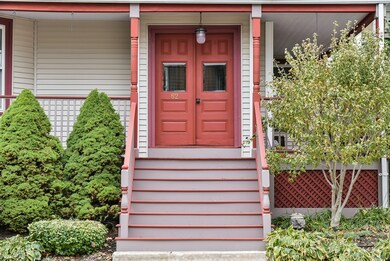
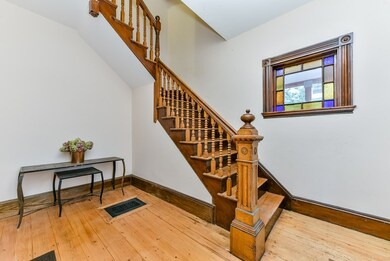
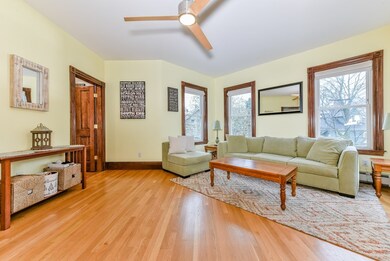
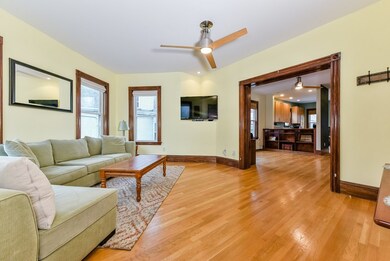
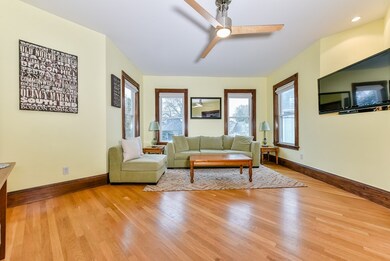
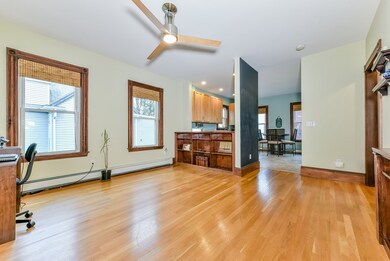
Welcome to 82 Tuttle Street! This two-bedroom condo features an airy open layout and tons of natural light. Conveniently located two blocks from The Savin Hill T and a short distance to the beach, park and shopping. This unit has everything you need for city living. The large kitchen boasts expansive countertops, stainless appliances and ample cabinet space. Original features, along with gorgeous wood flooring extends throughout the unit and have been maintained with many modern updates. Extra storage is on site and laundry is in building. One parking spot in large driveway. This property is a "do not miss!"
Last Agent to Sell the Property
Coldwell Banker Realty - Dorchester Listed on: 11/14/2017
Last Buyer's Agent
Christine Moynihan
Paramount Properties
Home Type
Condominium
Year Built
1895
Lot Details
871 Sq Ft Lot
We collect this data history from publicly available records. To have your information removed, we recommend requesting removal directly through your county’s website.
Leon Lopes
Compass
(339) 220-5156
92 Total Sales
1 in Savin Hill
$910,000 Price
Roy Mazraani
Real Broker MA, LLC
(774) 208-9313
80 Total Sales
1 in Savin Hill
$505,000 Price
James Harrison
Boston Bayside Properties, LLC
(857) 957-6880
27 Total Sales
2 in Savin Hill
$315K - $1.6M Price Range
John Silk
Engel & Volkers Boston
(508) 762-1632
72 Total Sales
2 in Savin Hill
$625K - $650K Price Range
Anne Galvin
Coldwell Banker Realty - Dorchester
(857) 326-6751
86 Total Sales
4 in Savin Hill
$520K - $1.2M Price Range
JD
Jose Duce Rocher
Century 21 Limitless
(781) 633-6951
151 Total Sales
1 in Savin Hill
$375,000 Price
We collect this data history from publicly available records. To have your information removed, we recommend requesting removal directly through your county’s website.
| Date | Buyer | Sale Price | Title Company |
|---|---|---|---|
| $455,000 | -- | ||
| Brooks Jason | $255,000 | -- | |
| Muldoon Thomas | $262,500 | -- |
We collect this data history from publicly available records. To have your information removed, we recommend requesting removal directly through your county’s website.
| Date | Status | Borrower | Loan Amount |
|---|---|---|---|
| Open | $356,250 | ||
| Closed | -- | $364,000 | |
| Previous Owner | -- | $235,000 |
We collect this data history from publicly available records. To have your information removed, we recommend requesting removal directly through your county’s website.
| Date | Event | Price | List to Sale | Price per Sq Ft |
|---|---|---|---|---|
| 12/15/2017 12/15/17 | Sold | $455,000 | +3.6% | $465 / Sq Ft |
| 11/18/2017 11/18/17 | Pending | -- | -- | -- |
| 11/14/2017 11/14/17 | For Sale | $439,000 | -- | $448 / Sq Ft |
We collect this data history from publicly available records. To have your information removed, we recommend requesting removal directly through your county’s website.
| Year | Tax Paid | Tax Assessment Tax Assessment Total Assessment is a certain percentage of the fair market value that is determined by local assessors to be the total taxable value of land and additions on the property. | Land | Improvement |
|---|---|---|---|---|
| 2025 | $6,613 | $571,100 | $0 | $571,100 |
| 2024 | $5,696 | $522,600 | $0 | $522,600 |
| 2023 | $5,445 | $507,000 | $0 | $507,000 |
| 2022 | $5,254 | $482,900 | $0 | $482,900 |
| 2021 | $5,051 | $473,400 | $0 | $473,400 |
| 2020 | $4,933 | $467,100 | $0 | $467,100 |
| 2019 | $4,557 | $432,400 | $0 | $432,400 |
| 2018 | $4,237 | $404,300 | $0 | $404,300 |
| 2017 | $3,929 | $371,000 | $0 | $371,000 |
| 2016 | $3,779 | $343,500 | $0 | $343,500 |
| 2015 | $3,277 | $270,600 | $0 | $270,600 |
| 2014 | $3,039 | $241,600 | $0 | $241,600 |
Seller's Agent in 2017
Marlea Mesh
Coldwell Banker Realty - Dorchester
(617) 818-1695
3 in this area
31 Total Sales
CM
Buyer's Agent in 2017
Christine Moynihan
Paramount Properties
RA
Seller's Agent in 2013
Ranco and DeAngelo
Coldwell Banker Realty - Boston
KD
Buyer's Agent in 2013
Karen Doe
Keller Williams Realty Evolution
Source: MLS Property Information Network (MLS PIN)
MLS Number: 72255265
APN: DORC-000000-000013-002719-000004
Disclaimer: Certain information contained herein is derived from information provided by parties other than Homes.com. All information provided is deemed reliable, but is not guaranteed to be accurate and should be independently verified.
The property listing data and information, or the Images, set forth herein were provided to MLS Property Information Network, Inc. from third party sources, including sellers, lessors and public records, and were compiled by MLS Property Information Network, Inc. The property listing data and information, and the Images, are for the personal, non-commercial use of consumers having a good faith interest in purchasing or leasing listed properties of the type displayed to them and may not be used for any purpose other than to identify prospective properties which such consumers may have a good faith interest in purchasing or leasing. MLS Property Information Network, Inc. and its subscribers disclaim any and all representations and warranties as to the accuracy of the property listing data and information, or as to the accuracy of any of the Images, set forth herein.
Ask me questions while you tour the home.