
Kelli Genest
Responds Quickly
Lakes Region Realty of Maine
(207) 360-8865
107 Total Sales
1 in Dayton
$600,000 Price
Estimated Value: $760,615 - $832,000
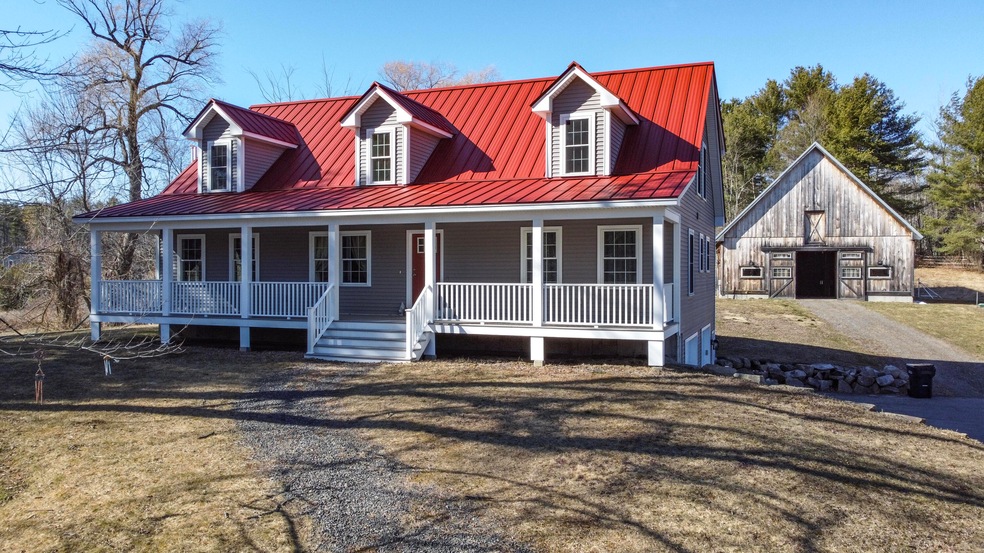
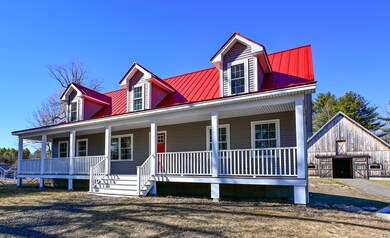
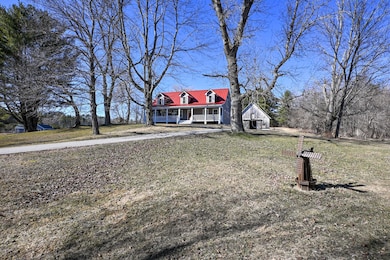
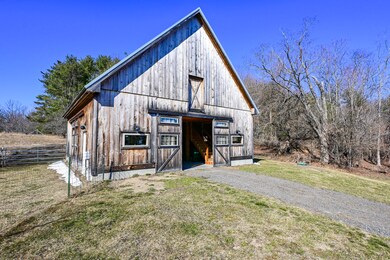
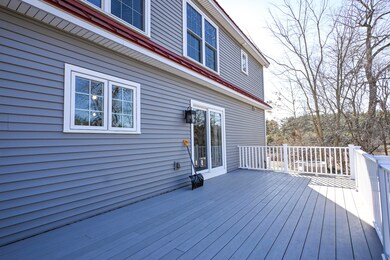
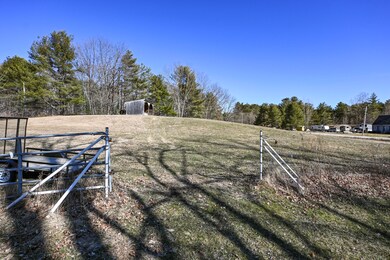
OFFERS DUE: Monday April 7th by 4pm Nestled in the heart of Dayton, Maine, this stunning 4-bedroom, 3-bathroom home offers the perfect blend of rustic charm and modern convenience. Set on 4 serene acres, this property is ideal for horse enthusiasts, outdoor lovers, and those seeking a peaceful retreat while staying close to city amenities.
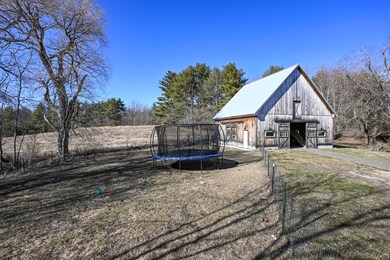
Step inside and be greeted by high ceilings and an inviting open floor plan, designed for both comfort and entertaining. The spacious bedrooms provide plenty of room for relaxation, while the well-appointed bathrooms offer modern finishes and thoughtful design. For equestrian lovers, the beautiful barn is a standout feature, boasting: * Horse paddocks for ample space and movement
* A heated tack room for year-round convenience
* A 400-bale hay loft to keep supplies well-stocked
* Advanced water systems to make daily care effortless Beyond the home, you'll find yourself immersed in nature, with miles of horse riding and hiking trails surrounding the property. The Saco River is just a short walk away, perfect for fishing, kayaking, or simply unwinding by the water. Plus, with Biddeford's shopping and dining scene just minutes away and Portland only a 30-minute drive, you're never far from city conveniences. If you're looking for a turnkey equestrian property that offers privacy, accessibility, and an unbeatable location, 82 Union Falls Rd is ready to welcome you home! OFFERS DUE: Monday April 7th by 4pm
We collect this data history from publicly available records. To have your information removed, we recommend requesting removal directly through your county’s website.
Kelli Genest
Lakes Region Realty of Maine
(207) 360-8865
107 Total Sales
1 in Dayton
$600,000 Price
Danielle Lape
Kre Brokerage Group
(207) 503-2542
102 Total Sales
1 in Dayton
$920,000 Price
Thomas Gadbois
F.O. Bailey Real Estate
(207) 560-4919
138 Total Sales
1 in Dayton
$699,000 Price
Katherine Scamman
EXP Realty
(207) 610-6829
77 Total Sales
1 in Dayton
$630,000 Price
Steve Foglio
Real Estate 2000 ME/NH
(207) 806-5265
166 Total Sales
1 in Dayton
$595,000 Price
Michael Hamilton
Keller Williams Realty
(207) 962-1250
269 Total Sales
1 in Dayton
$745,000 Price
We collect this data history from publicly available records. To have your information removed, we recommend requesting removal directly through your county’s website.
| Date | Buyer | Sale Price | Title Company |
|---|---|---|---|
| $799,000 | None Available | ||
| $699,000 | None Available | ||
| -- | None Available | ||
| -- | -- |
We collect this data history from publicly available records. To have your information removed, we recommend requesting removal directly through your county’s website.
| Date | Status | Borrower | Loan Amount |
|---|---|---|---|
| Open | $600,000 | ||
| Previous Owner | $40,000 | ||
| Previous Owner | $559,200 | ||
| Previous Owner | $464,000 | ||
| Closed | $486,000 | ||
| Previous Owner | $208,000 | ||
| Previous Owner | $155,000 | ||
| Closed | $200,000 | ||
| Closed | $15,000 |
We collect this data history from publicly available records. To have your information removed, we recommend requesting removal directly through your county’s website.
| Date | Event | Price | List to Sale | Price per Sq Ft | Prior Sale |
|---|---|---|---|---|---|
| 05/09/2025 05/09/25 | Sold | $799,000 | 0.0% | $274 / Sq Ft | |
| 04/07/2025 04/07/25 | Pending | -- | -- | -- | |
| 04/05/2025 04/05/25 | For Sale | $799,000 | +14.3% | $274 / Sq Ft | |
| 10/12/2022 10/12/22 | Sold | $699,000 | 0.0% | $240 / Sq Ft | View Prior Sale |
| 08/28/2022 08/28/22 | Pending | -- | -- | -- | |
| 08/10/2022 08/10/22 | For Sale | $699,000 | +29.4% | $240 / Sq Ft | |
| 07/27/2020 07/27/20 | Sold | $540,000 | -1.6% | $185 / Sq Ft | View Prior Sale |
| 05/21/2020 05/21/20 | Pending | -- | -- | -- | |
| 05/07/2020 05/07/20 | For Sale | $549,000 | -- | $189 / Sq Ft |
We collect this data history from publicly available records. To have your information removed, we recommend requesting removal directly through your county’s website.
| Year | Tax Paid | Tax Assessment Tax Assessment Total Assessment is a certain percentage of the fair market value that is determined by local assessors to be the total taxable value of land and additions on the property. | Land | Improvement |
|---|---|---|---|---|
| 2022 | $7,474 | $526,700 | $94,500 | $432,200 |
| 2021 | $7,474 | $526,700 | $94,500 | $432,200 |
| 2020 | $7,478 | $527,000 | $95,000 | $432,000 |
| 2019 | $7,146 | $527,000 | $95,000 | $432,000 |
| 2018 | $7,199 | $502,000 | $76,000 | $426,000 |
| 2017 | $6,938 | $440,500 | $65,000 | $375,500 |
| 2016 | $5,557 | $274,300 | $49,000 | $225,300 |
| 2015 | $4,158 | $200,200 | $49,000 | $151,200 |
| 2014 | -- | $200,200 | $49,000 | $151,200 |
| 2007 | -- | $155,800 | $49,000 | $106,800 |
C
Seller's Agent in 2025
Chelsi Burns
Dream Home Realty LLC
(207) 206-6420
1 in this area
16 Total Sales
S
Buyer's Agent in 2025
Sabine McElrath
EXP Realty
(207) 415-8730
2 in this area
57 Total Sales
K
Seller's Agent in 2022
Kathryn Treem
Coastal Pine Real Estate, LLC
(207) 400-4064
1 in this area
110 Total Sales
M
Buyer's Agent in 2022
Michael L'Heureu
Better Homes & Gardens Real Estate/The Masiello Group
M
Buyer's Agent in 2022
Michael L'Heureux
Keller Williams Realty
N
Seller's Agent in 2020
Nathan MCCABE
Portside Real Estate Group
Source: Maine Listings
MLS Number: 1617488
APN: DAYT-000004-000000-000039
Disclaimer: Certain information contained herein is derived from information provided by parties other than Homes.com. All information provided is deemed reliable, but is not guaranteed to be accurate and should be independently verified.
Listing data is derived in whole or in part from Maine Real Estate Information System, Inc. (d/b/a Maine Listings) and is for consumers' personal, noncommercial use only. Dimensions are approximate and not guaranteed. All data should be independently verified.
© 2026 Maine Real Estate Information System, Inc. All Rights Reserved. Equal Housing Opportunity.
Homes.com, LLC, 17600 Laguna Canyon Rd Irvine, CA 92618 (888)-952-6393

Ask me questions while you tour the home.