NOT LISTED FOR SALE

82 W Reese Ave Prue, OK 74060

Estimated Value: $222,000 - $243,196

3 Beds
2.5 Baths
1,691 Sq Ft
$139/Sq Ft Est. Value

Sale Details

Date Sold: September 1, 2023

Last sale price $215,000 $127 Per Sq Ft

Est. 9% increase in value since last sale

Current estimated payment $1,463 / mo

12 Days on Market

Highlights

  • Water Access
  • Horses Allowed On Property
  • Attic
  • Boat Ramp
  • Vaulted Ceiling
  • Corner Lot

About This Home

As of September 2023

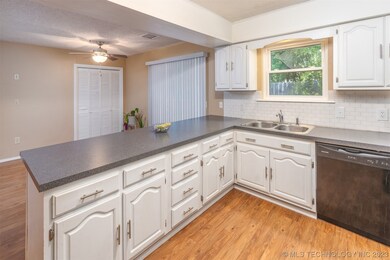
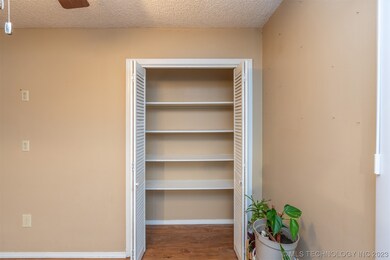
Welcome to this 3 bedroom, 2 ½ bath home on 1 acre situated on a corner lot very close to Keystone Lake in Prue, Oklahoma. This home features, a sunken living room with woodburning fireplace, trey ceiling kitchen with all Frigidaire appliances, abundant storage and pantry. Large primary bathroom has an 8.5 ft double sink counter. The half bath is in one of the bedrooms, this bedroom could be used as a business room as it has an outside entry.

Roof in 2013, plus new HVAC, water heater, kitchen counter, cabinets, flooring, carpet and ceiling fans. Vinyl windows (fold down) and sliding patio doors. This home has 4 entry locations 8x12 storage building Fully chain link piped fence Large 2 car attached carport with open entry to back patio Concrete driveway 3 blocks to school, post office and city hall. Just under ½ mile to Keystone boat ramp 30 minutes to Tulsa A move-in ready home, Simply a must-see! DMB

Last Agent to Sell the Property

Darla Mills Brandon

OK Real Estate, LLC License #185149 Listed on: 07/05/2023

Last Buyer's Agent

Non-MLS Associate

Non-MLS Office

Create a Home Valuation Report for This Property
The Home Valuation Report is an in-depth analysis detailing your home's value as well as a comparison with similar homes in the area

Home Details

Home Type

  • Single Family

Est. Annual Taxes

  • $941

Year Built

  • Built in 1965

Lot Details

  • 1 Acre Lot
  • South Facing Home
  • Property is Fully Fenced
  • Privacy Fence
  • Wire Fence
  • Corner Lot

Parking

  • 2 Car Garage
  • Carport

Home Design

  • Slab Foundation
  • Wood Frame Construction
  • Fiberglass Roof
  • Vinyl Siding
  • Asphalt
  • Stone

Interior Spaces

  • 1,691 Sq Ft Home
  • 1-Story Property
  • Wired For Data
  • Vaulted Ceiling
  • Ceiling Fan
  • Wood Burning Fireplace
  • Vinyl Clad Windows
  • Insulated Windows
  • Washer and Electric Dryer Hookup
  • Attic

Kitchen

  • Oven
  • Electric Range
  • Stove
  • Plumbed For Ice Maker
  • Dishwasher
  • Ceramic Countertops
  • Laminate Countertops
  • Disposal

Flooring

  • Carpet
  • Laminate
  • Tile

Bedrooms and Bathrooms

  • 3 Bedrooms

Home Security

  • Storm Doors
  • Fire and Smoke Detector

Eco-Friendly Details

  • Energy-Efficient Windows
  • Energy-Efficient Insulation

Outdoor Features

  • Water Access
  • Boat Ramp
  • Covered Patio or Porch
  • Shed

Schools

  • Prue Elementary School
  • Prue High School

Horse Facilities and Amenities

  • Horses Allowed On Property

Utilities

  • Zoned Heating and Cooling
  • Programmable Thermostat
  • Electric Water Heater
  • Septic Tank
  • High Speed Internet
  • Satellite Dish

Community Details

  • No Home Owners Association
  • Relocation Of Prue Subdivision

Home Details

Home Type

Single Family

Est. Annual Taxes

$941

Year Built

Built in 1965

Lot Details

1 Acres

Parking

2

Listing Details

  • Directions: From Tulsa, take 64W & US 412 to S 209th W Ave, take exit . Follow to New Prue Road. Pass Ken's store on right & to Lake Drive. Make Left. Go right on Broadway, just past the school, go right on W Perry Street, then left on Reese, 2 blocks house on right
  • Property Sub Type: Single Family Residence
  • Prop. Type: Residential
  • Year Built: 1965
  • Horses: Yes
  • Lot Size Acres: 1.0
  • Water Body Name: Keystone Lake
  • Subdivision Name: Relocation of Prue
  • Architectural Style: Other
  • Carport Y N: Yes
  • Garage Yn: Yes
  • Unit Levels: One
  • Efficiency: Insulation, Windows
  • Building Stories: 1
  • Structure Type: House
  • ResoBuildingAreaSource: PublicRecords
  • Property Sub Type Additional: Single Family Residence
  • Special Features: None
  • Stories: 1

Interior Features

  • Interior Amenities: Attic, Ceramic Counters, High Speed Internet, Laminate Counters, Vaulted Ceiling(s), Wired for Data, Ceiling Fan(s), Programmable Thermostat
  • Appliances: Dishwasher, Disposal, Oven, Range, Stove, Electric Range, Electric Water Heater, Plumbed For Ice Maker
  • Full Bathrooms: 2
  • Half Bathrooms: 1
  • Total Bedrooms: 3
  • Door Features: Storm Door(s)
  • Fireplace Features: Wood Burning
  • Fireplaces: 1
  • Fireplace: Yes
  • Flooring: Carpet, Laminate, Tile
  • Living Area: 1691.0
  • Window Features: Vinyl, Insulated Windows
  • ResoLivingAreaSource: PublicRecords

Exterior Features

  • Exterior Features: Satellite Dish
  • Fencing: Chain Link, Full, Privacy, Wire
  • Lot Features: Corner Lot
  • Pool Features: None
  • Waterfront Features: Boat Ramp/Lift Access, Water Access
  • Home Warranty: No
  • Construction Type: Stone, Vinyl Siding, Wood Frame
  • Direction Faces: South
  • Foundation Details: Slab
  • Other Structures: Shed(s), Storage
  • Patio And Porch Features: Covered, Patio, Porch
  • Roof: Asphalt, Fiberglass

Garage/Parking

  • Garage Spaces: 2.0
  • Parking Features: Carport

Utilities

  • Sewer: Septic Tank
  • Utilities: Electricity Available, Water Available
  • Water Source: Public
  • Laundry Features: Washer Hookup, Electric Dryer Hookup
  • Security: No Safety Shelter, Smoke Detector(s)
  • Cooling: Central Air
  • Cooling Y N: Yes
  • Heating: Central, Electric
  • Heating Yn: Yes

Condo/Co-op/Association

  • Senior Community: No
  • Association: No

Schools

  • High School: Prue
  • Elementary School: Prue
  • Junior High Dist: Prue - Sch Dist (60)

Lot Info

  • Horse Amenities: Horses Allowed
  • Lot Size Sq Ft: 43560.0
  • Additional Parcels: No
  • ResoLotSizeUnits: Acres

Tax Info

  • Tax Year: 2022
  • Tax Annual Amount: 941.0

Ownership History

We collect this data history from publicly available records. To have your information removed, we recommend requesting removal directly through your county’s website.

Date Name Owned For Owner Type

Purchase Details

Listed on
Jul 5, 2023
Closed on
Aug 30, 2023
Sold by
Bought by
Seller's Agent
Darla Mills Brandon
OK Real Estate, LLC
Buyer's Agent
Non-MLS Associate
Non-MLS Office
List Price
$215,000
Sold Price
$215,000
Views
27
Current Estimated Value
$235,299

Home Financials for this Owner

Home Financials are based on the most recent Mortgage that was taken out on this home.
Estimated Appreciation
$20,299
Avg. Annual Appreciation
3.09%
Original Mortgage
$215,000
Interest Rate
6.9%
Mortgage Type
VA

Purchase Details

Closed on
Dec 28, 1998
Sold by
Bought by

Purchase Details

Closed on
Jan 30, 1995
Sold by
Bought by

Purchase Details

Closed on
Aug 12, 1994
Sold by
Bought by
Source: Public Records

Purchase History

We collect this data history from publicly available records. To have your information removed, we recommend requesting removal directly through your county’s website.

Date Buyer Sale Price Title Company
$215,000 Fidelity Land Title
-- --
-- --
-- --
Source: Public Records

Mortgage History

We collect this data history from publicly available records. To have your information removed, we recommend requesting removal directly through your county’s website.

Date Status Borrower Loan Amount
Open $213,540
Closed $215,000
Previous Owner $111,925
Source: Public Records

Property History

We collect this data history from publicly available records. To have your information removed, we recommend requesting removal directly through your county’s website.

Date Event Price List to Sale Price per Sq Ft Prior Sale
09/01/2023 09/01/23 Sold $215,000 0.0% $127 / Sq Ft
07/18/2023 07/18/23 Pending -- -- --
07/05/2023 07/05/23 For Sale $215,000 +129.9% $127 / Sq Ft
09/30/2015 09/30/15 Sold $93,500 0.0% $55 / Sq Ft View Prior Sale
07/13/2015 07/13/15 Pending -- -- --
07/13/2015 07/13/15 For Sale $93,500 -- $55 / Sq Ft
Source: MLS Technology

Tax History

We collect this data history from publicly available records. To have your information removed, we recommend requesting removal directly through your county’s website.

Year Tax Paid Tax Assessment Tax Assessment Total Assessment is a certain percentage of the fair market value that is determined by local assessors to be the total taxable value of land and additions on the property. Land Improvement
2025 $2,043 $25,800 $1,200 $24,600
2024 $2,043 $25,800 $1,200 $24,600
2023 $2,043 $12,475 $120 $12,355
2022 $941 $11,315 $120 $11,195
2021 $897 $11,315 $120 $11,195
2020 $922 $11,315 $120 $11,195
2019 $935 $11,315 $120 $11,195
2018 $950 $11,315 $120 $11,195
2017 $814 $11,316 $120 $11,196
2016 $822 $11,316 $120 $11,196
2015 $892 $13,111 $120 $12,991
2014 $861 $12,487 $120 $12,367
2013 $820 $11,892 $120 $11,772
Source: Public Records

Agents Affiliated with this Home

  • Section Image
  • Section Image
See All Agents

Map

Source: MLS Technology

MLS Number: 2323206

MLS Technology

APN: 570000558

Your Personal Tour Guide

Ask me questions while you tour the home.