
Michelle Arensdorf
Park Place Realty
(831) 202-3334
26 Total Sales
2 in East Salinas
$309K - $349K Price Range


Estimated Value: $595,873
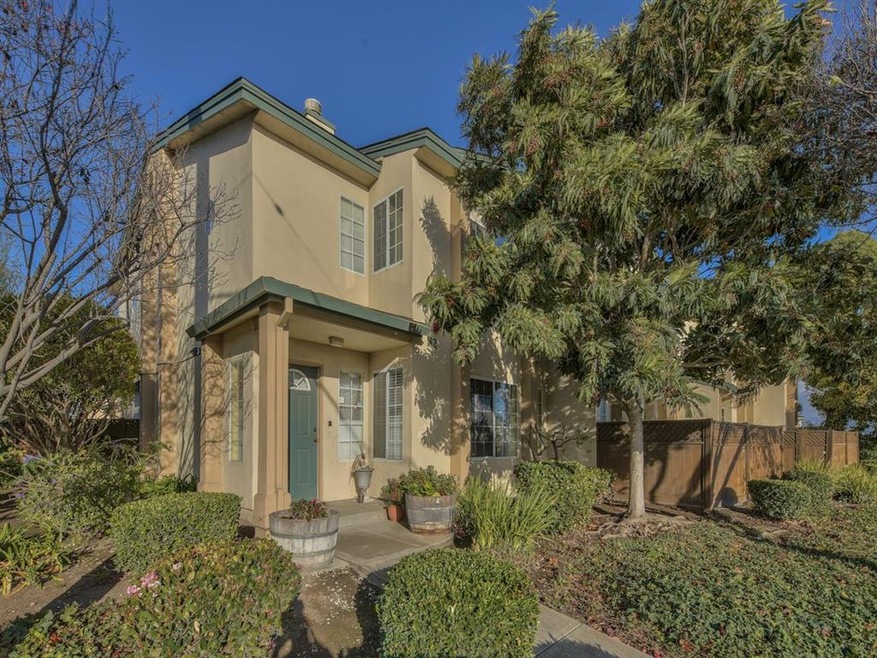
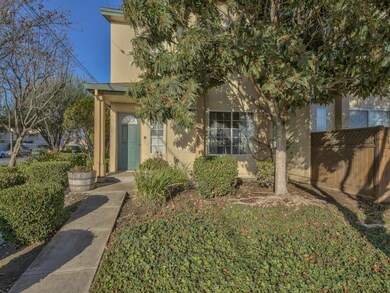
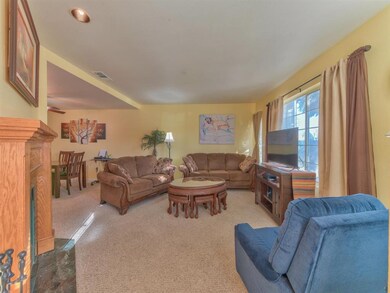

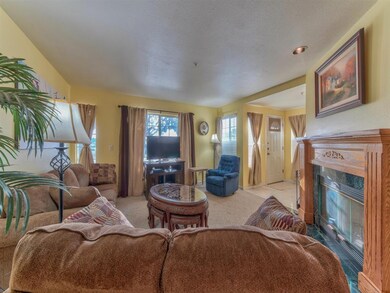
They don't make them like this anymore! This beautifully maintained three bedroom, two and a half bath townhome needs new owners to love it as much as the current sellers have. Corner lot, cozy living room with wood burning fireplace. Upgraded kitchen with custom cabinets, stainless steel appliances, corian countertops. Master suite with walk-in closet upstairs, roomy bedrooms with upstairs patio attached, jetted tub, attached two car garage, as well as a downstairs fenced-in patio for bbq-ing, storage, etc. Centrally located in the heart of Salinas. Moments from shops, eateries, and transport! This home will make you want to kick off your shoes and relax. Schedule a viewing appointment today, this gem will not last long!
Last Agent to Sell the Property
Monica Wason
California Real Estate Partnership License #02054902 Listed on: 01/26/2021
Last Buyer's Agent
Monica Wason
California Real Estate Partnership License #02054902 Listed on: 01/26/2021
We collect this data history from publicly available records. To have your information removed, we recommend requesting removal directly through your county’s website.
Michelle Arensdorf
Park Place Realty
(831) 202-3334
26 Total Sales
2 in East Salinas
$309K - $349K Price Range
Monica Wason
M2 Realty Group
(831) 275-1395
31 Total Sales
3 in East Salinas
$535K - $838K Price Range
Salud Pineda Padilla
HomeSmart PV & Associates
(669) 230-1956
32 Total Sales
2 in East Salinas
$705K - $730K Price Range
Erica Perez
Coldwell Banker Realty
(831) 220-3677
52 Total Sales
3 in East Salinas
$585K - $700K Price Range
Sirrom Alizem
eXp Realty of Northern California, Inc.
(831) 777-4729
15 Total Sales
1 in East Salinas
$150,000 Price
Mike Valdez
CENTURY 21 Masters
(831) 250-9608
19 Total Sales
3 in East Salinas
$365K - $809K Price Range
We collect this data history from publicly available records. To have your information removed, we recommend requesting removal directly through your county’s website.
| Date | Buyer | Sale Price | Title Company |
|---|---|---|---|
| $450,000 | First American Title | ||
| $305,000 | Chicago Title Company | ||
| $135,000 | Stewart Title Company | ||
| $62,468 | Fidelity National Title |
We collect this data history from publicly available records. To have your information removed, we recommend requesting removal directly through your county’s website.
| Date | Status | Borrower | Loan Amount |
|---|---|---|---|
| Open | $13,095 | ||
| Closed | $11,000 | ||
| Open | $436,500 | ||
| Closed | $13,095 | ||
| Previous Owner | $313,815 | ||
| Previous Owner | $315,065 | ||
| Previous Owner | $510,000 | ||
| Previous Owner | $130,500 | ||
| Previous Owner | $108,500 |
We collect this data history from publicly available records. To have your information removed, we recommend requesting removal directly through your county’s website.
| Date | Event | Price | List to Sale | Price per Sq Ft | Prior Sale |
|---|---|---|---|---|---|
| 03/30/2021 03/30/21 | Sold | $450,000 | +1.1% | $290 / Sq Ft | |
| 01/28/2021 01/28/21 | Pending | -- | -- | -- | |
| 01/26/2021 01/26/21 | For Sale | $445,000 | +45.9% | $287 / Sq Ft | |
| 09/30/2015 09/30/15 | Sold | $305,000 | -1.3% | $196 / Sq Ft | View Prior Sale |
| 08/04/2015 08/04/15 | Pending | -- | -- | -- | |
| 07/12/2015 07/12/15 | Price Changed | $309,000 | -6.1% | $199 / Sq Ft | |
| 03/03/2015 03/03/15 | For Sale | $329,000 | -- | $212 / Sq Ft |
We collect this data history from publicly available records. To have your information removed, we recommend requesting removal directly through your county’s website.
| Year | Tax Paid | Tax Assessment Tax Assessment Total Assessment is a certain percentage of the fair market value that is determined by local assessors to be the total taxable value of land and additions on the property. | Land | Improvement |
|---|---|---|---|---|
| 2026 | $6,103 | $496,834 | $276,020 | $220,814 |
| 2025 | $5,587 | $487,093 | $270,608 | $216,485 |
| 2024 | $5,587 | $477,543 | $265,302 | $212,241 |
| 2023 | $5,399 | $468,180 | $260,100 | $208,080 |
| 2022 | $5,198 | $459,000 | $255,000 | $204,000 |
| 2021 | $3,636 | $450,000 | $250,000 | $200,000 |
| 2020 | $3,535 | $330,140 | $97,418 | $232,722 |
| 2019 | $3,507 | $323,667 | $95,508 | $228,159 |
| 2018 | $3,462 | $317,322 | $93,636 | $223,686 |
| 2017 | $3,464 | $311,100 | $91,800 | $219,300 |
| 2016 | $3,465 | $305,000 | $90,000 | $215,000 |
| 2015 | $2,068 | $179,340 | $39,847 | $139,493 |
| 2014 | $1,663 | $152,000 | $34,000 | $118,000 |
M
Seller's Agent in 2021
Monica Wason
California Real Estate Partnership
Seller's Agent in 2015
Darryl Johnson
EXIT Realty Consultants
(408) 483-1814
13 Total Sales
Buyer's Agent in 2015
Leslie DeLuca
Front St. Property Management, Inc.
(831) 214-1934
8 Total Sales
K
Buyer's Agent in 2015
Kathleen Kiang
W
Buyer's Agent in 2015
William & Kathleen Kiang
Regency Real Estate Brokers
Source: MLSListings
MLS Number: ML81827210
APN: 003-142-036-000
Disclaimer: Certain information contained herein is derived from information provided by parties other than Homes.com. All information provided is deemed reliable, but is not guaranteed to be accurate and should be independently verified.
Property Information © 2026 MLSListings Inc. All rights reserved. Listing information is deemed reliable but not guaranteed. Certain information contained herein is derived from information which is the licensed property of, and copyrighted by, MLSListings Inc. The viewer acknowledges ownership and validity of its copyright. Information provided is for personal, non-commercial use by a viewer with a bona fide interest in the purchase or sale of real estate of the type being offered via this website or other electronic means. The viewer is prohibited from copying, redistributing or retransmitting any of the data or information provided by MLSListing, Inc.
Ask me questions while you tour the home.