
Seller's Agent in 2025
Kyle Hrabik
Nebraska Realty
(402) 669-5122
78 Total Sales


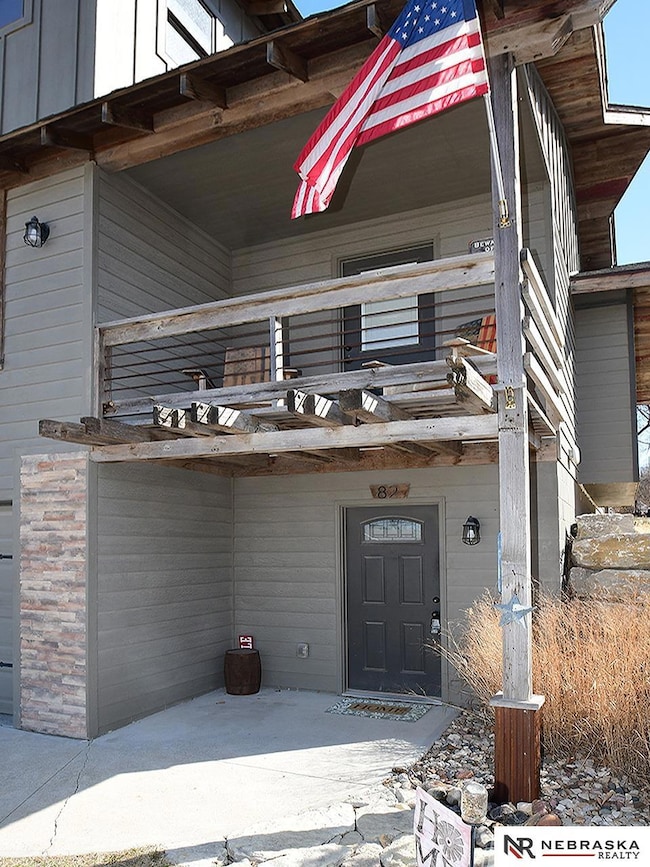
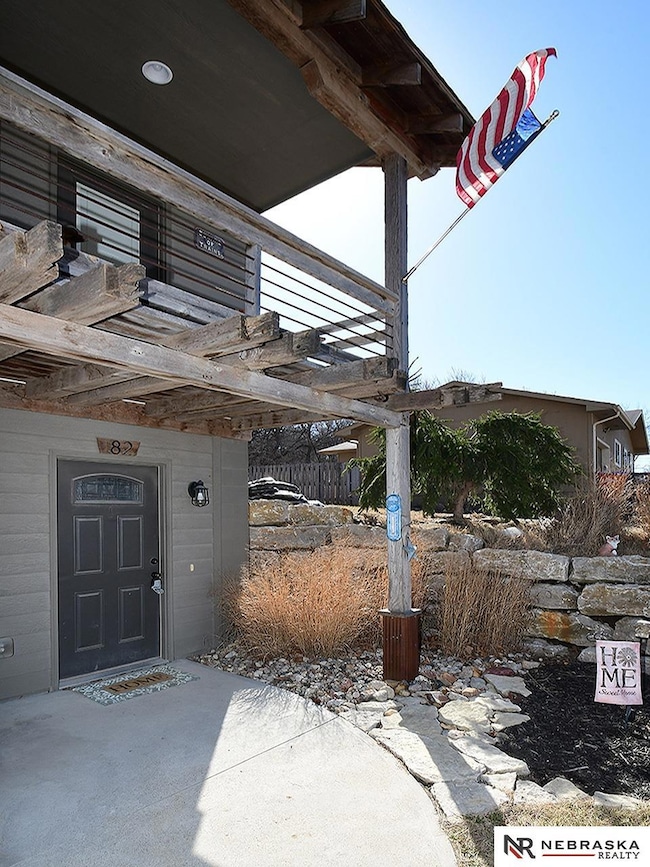

Estimated Value: $322,654
Assumable VA loan lower than 3.25% wow what an amazing home! Built in 2016 this 4 bed/ 2 bath has open concept, a master bedroom with a large closet and huge master bath. Upstairs you will find 180 degrees of breath-taking views perfect for office, bedroom, gaming, reading look out, or movie space. In basement you will find two bedrooms and a full bath. Giving everyone plenty of space to spread out. This home also has an additional side driveway along the entire home for all of your parking needs, no back yard neighbor and a fully fenced in flat yard.
Last Agent to Sell the Property
Nebraska Realty Brokerage Phone: 402-669-5122 License #20170290 Listed on: 03/12/2025
We collect this data history from publicly available records. To have your information removed, we recommend requesting removal directly through your county’s website.
We collect this data history from publicly available records. To have your information removed, we recommend requesting removal directly through your county’s website.
| Date | Buyer | Sale Price | Title Company |
|---|---|---|---|
| $310,000 | Platinum Title | ||
| Cornish Jana | $223,000 | None Available |
We collect this data history from publicly available records. To have your information removed, we recommend requesting removal directly through your county’s website.
| Date | Status | Borrower | Loan Amount |
|---|---|---|---|
| Open | $248,000 | ||
| Previous Owner | Cornish Ben | $228,000 | |
| Previous Owner | Cornish Jana | $227,013 |
We collect this data history from publicly available records. To have your information removed, we recommend requesting removal directly through your county’s website.
| Date | Event | Price | List to Sale | Price per Sq Ft |
|---|---|---|---|---|
| 05/30/2025 05/30/25 | Sold | $310,000 | -3.1% | $158 / Sq Ft |
| 05/01/2025 05/01/25 | Pending | -- | -- | -- |
| 04/30/2025 04/30/25 | Price Changed | $320,000 | -2.1% | $164 / Sq Ft |
| 04/01/2025 04/01/25 | Price Changed | $327,000 | -2.5% | $167 / Sq Ft |
| 03/18/2025 03/18/25 | For Sale | $335,500 | -- | $172 / Sq Ft |
We collect this data history from publicly available records. To have your information removed, we recommend requesting removal directly through your county’s website.
| Year | Tax Paid | Tax Assessment Tax Assessment Total Assessment is a certain percentage of the fair market value that is determined by local assessors to be the total taxable value of land and additions on the property. | Land | Improvement |
|---|---|---|---|---|
| 2026 | $4,989 | $297,765 | $26,025 | $271,740 |
| 2025 | $4,989 | $294,140 | $26,025 | $268,115 |
| 2024 | $4,235 | $265,605 | $26,025 | $239,580 |
| 2023 | $5,172 | $262,308 | $22,638 | $239,670 |
| 2022 | $4,811 | $243,388 | $23,770 | $219,618 |
| 2021 | $4,560 | $222,990 | $13,830 | $209,160 |
| 2020 | $4,045 | $192,350 | $13,830 | $178,520 |
| 2019 | $4,042 | $192,350 | $13,830 | $178,520 |
| 2018 | $3,549 | $165,575 | $13,830 | $151,745 |
| 2017 | $2,547 | $117,702 | $13,830 | $103,872 |
| 2016 | $299 | $13,830 | $13,830 | $0 |
| 2015 | $301 | $13,830 | $13,830 | $0 |
| 2014 | $317 | $13,830 | $13,830 | $0 |
Seller's Agent in 2025
Kyle Hrabik
Nebraska Realty
(402) 669-5122
78 Total Sales
WD
Buyer's Agent in 2025
Wesley DeBuhr
Granneman Agency Inc
(402) 269-2461
21 Total Sales
Source: Great Plains Regional MLS
MLS Number: 22506055
APN: 130260363
Disclaimer: Certain information contained herein is derived from information provided by parties other than Homes.com. All information provided is deemed reliable, but is not guaranteed to be accurate and should be independently verified.
Listing information is provided by Participants of the Great Plains Regional Multiple Listing Service Inc.
IDX information is provided exclusively for personal, non-commercial use, and may not be used for any purpose other than to identify prospective properties consumers may be interested in purchasing.
Information is deemed reliable but not guaranteed.
Copyright 2026, Great Plains Regional MLS LLC
Ask me questions while you tour the home.