
Nancy Potts
Coldwell Banker Realty
(959) 215-5488
65 Total Sales
1 in Westerly
$749,000 Price
Estimated Value: $690,000 - $864,649
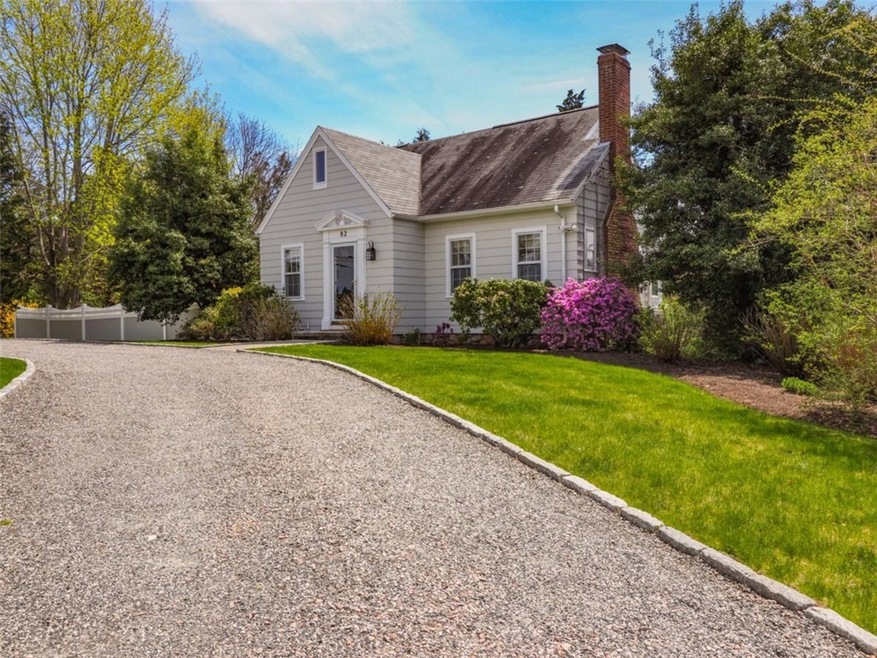
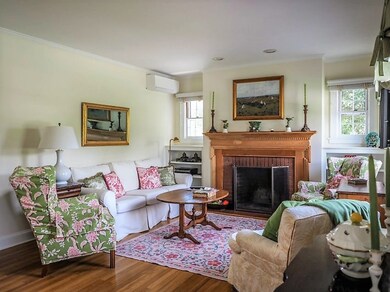
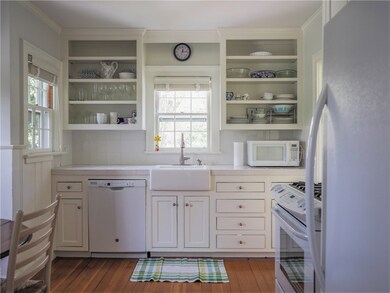
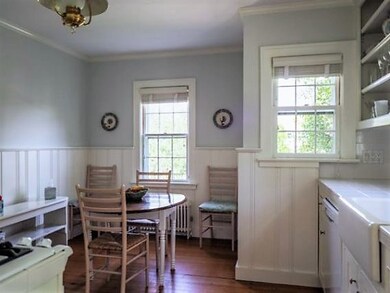
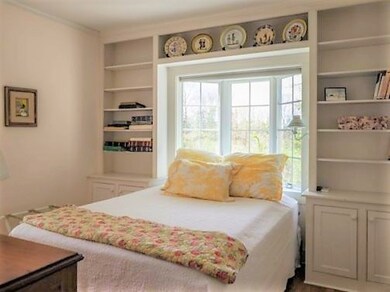
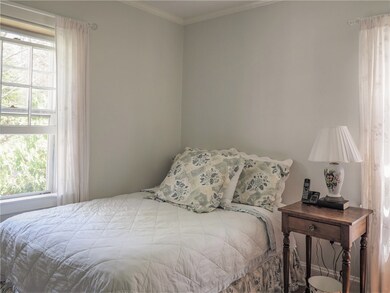
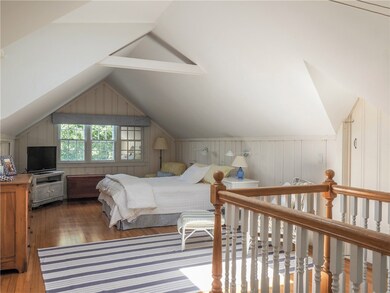
Charming Cape in mint condition on well-manicured half acre lot with mature plantings. Abuts Ice Pond Road and only a few minutes to Watch Hill and area beaches. Marina located across the street. Fenced yard, garage, new driveway. Freshly painted. Perfect for year round or as a secoond home. Move in ready for this summer's enjoyment.
We collect this data history from publicly available records. To have your information removed, we recommend requesting removal directly through your county’s website.
Nancy Potts
Coldwell Banker Realty
(959) 215-5488
65 Total Sales
1 in Westerly
$749,000 Price
Deb Schusterman
Brizo Real Estate Services
(401) 681-3264
33 Total Sales
1 in Westerly
$450,000 Price
Liz Andersen Warner
RE/MAX South County
(401) 593-2872
76 Total Sales
37 in Westerly
$99K - $1.7M Price Range
Samantha Conde
RE/MAX One
(401) 208-0869
87 Total Sales
3 in Westerly
$600K - $638K Price Range
Heath Dugas
Berkshire Hathaway NE Prop.
(401) 200-3064
12 Total Sales
3 in Westerly
$256K - $700K Price Range
Louis Barrows
Keller Williams Leading Edge
(401) 208-2129
231 Total Sales
1 in Westerly
$590,000 Price
We collect this data history from publicly available records. To have your information removed, we recommend requesting removal directly through your county’s website.
| Date | Buyer | Sale Price | Title Company |
|---|---|---|---|
| -- | None Available | ||
| Brenner Keri | $419,000 | -- | |
| Mccormick Joan M | $108,000 | -- |
We collect this data history from publicly available records. To have your information removed, we recommend requesting removal directly through your county’s website.
| Date | Status | Borrower | Loan Amount |
|---|---|---|---|
| Previous Owner | $293,550 | ||
| Previous Owner | Brenner Keri | $293,500 | |
| Previous Owner | Brenner Keri | $293,300 | |
| Previous Owner | Wood Marilyn | $253,064 | |
| Previous Owner | Wood Marilyn | $267,000 | |
| Previous Owner | Wood Marilyn | $60,000 | |
| Previous Owner | Wood Marilyn | $275,000 |
We collect this data history from publicly available records. To have your information removed, we recommend requesting removal directly through your county’s website.
| Date | Event | Price | List to Sale | Price per Sq Ft |
|---|---|---|---|---|
| 05/31/2018 05/31/18 | Sold | $419,000 | 0.0% | $333 / Sq Ft |
| 05/14/2018 05/14/18 | For Sale | $419,000 | -- | $333 / Sq Ft |
We collect this data history from publicly available records. To have your information removed, we recommend requesting removal directly through your county’s website.
| Year | Tax Paid | Tax Assessment Tax Assessment Total Assessment is a certain percentage of the fair market value that is determined by local assessors to be the total taxable value of land and additions on the property. | Land | Improvement |
|---|---|---|---|---|
| 2025 | $4,194 | $589,900 | $291,800 | $298,100 |
| 2024 | $4,615 | $470,400 | $208,400 | $262,000 |
| 2023 | $4,157 | $432,100 | $208,400 | $223,700 |
| 2022 | $4,131 | $432,100 | $208,400 | $223,700 |
| 2021 | $4,000 | $347,200 | $181,100 | $166,100 |
| 2020 | $3,927 | $347,200 | $181,100 | $166,100 |
| 2019 | $3,889 | $347,200 | $181,100 | $166,100 |
| 2018 | $3,515 | $295,900 | $167,200 | $128,700 |
| 2017 | $3,429 | $295,900 | $167,200 | $128,700 |
| 2016 | $3,456 | $295,900 | $167,200 | $128,700 |
| 2015 | $3,519 | $325,200 | $184,900 | $140,300 |
| 2014 | $3,460 | $325,200 | $184,900 | $140,300 |
SF
Seller's Agent in 2018
Sarah Field
Compass
(401) 322-0357
5 Total Sales
Buyer's Agent in 2018
Leslie Lambrecht
Olga B. Goff Real Estate
(401) 440-1844
33 Total Sales
Source: State-Wide MLS
MLS Number: 1191492
APN: WEST-000137-000028
Disclaimer: Certain information contained herein is derived from information provided by parties other than Homes.com. All information provided is deemed reliable, but is not guaranteed to be accurate and should be independently verified.
IDX information is provided exclusively for personal, non-commercial use, and may not be used for any purpose other than to identify prospective properties consumers may be interested in purchasing. Information is deemed reliable but not guaranteed.
Copyright © 2026 State-Wide MLS, Inc. All rights reserved.
Ask me questions while you tour the home.