
Greg DeCenzo
Kinlin Grover Compass
(781) 560-0679
11 Total Sales
2 in Barnstable Village
$802,500 Price Range
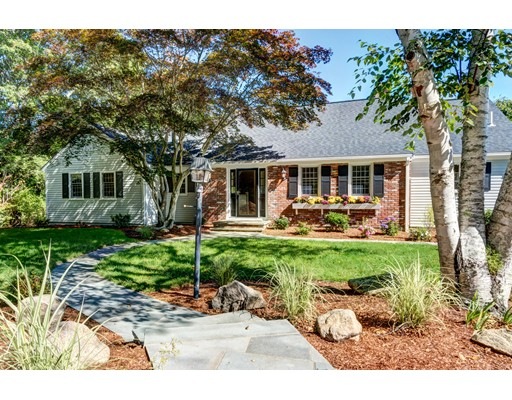
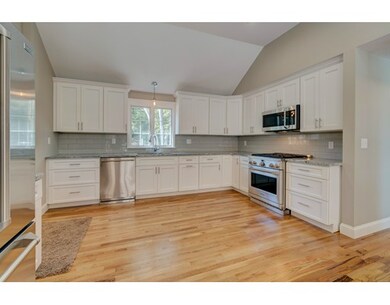
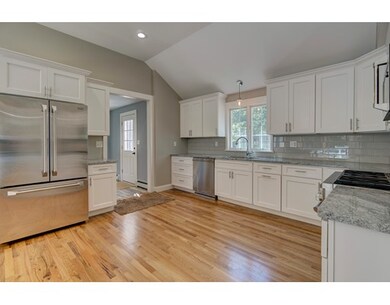
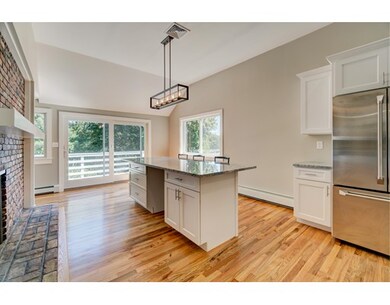
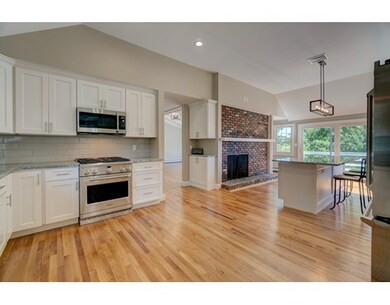
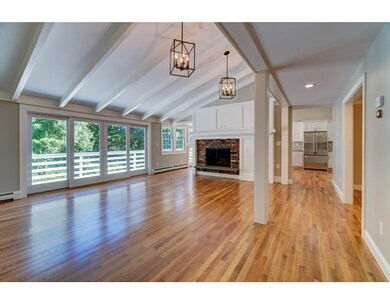
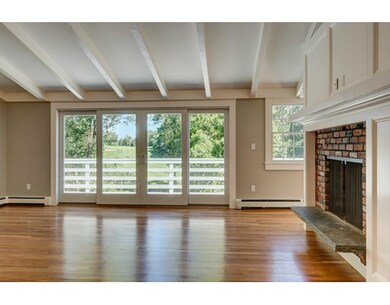
Turnkey home in fashionable Cummaquid Heights. This completely renovated five bedroom four and a half bath ranch overlooks the 17th fairway of Cummaquid Golf Course. Front-to-back fireplaced kitchen has granite countertops, stainless appliances, large breakfast island, and access to the expansive deck. Formal dining room and separate fireplaced great room both offer gleaming hardwood floors, as well as additional deck access. Large first floor master suite complete with full private bath. Laundry with half bath off mudroom. Finished lower level includes a bedroom with private bath, a spacious family room that leads to the patio, plus two more bedrooms and another bathroom. Buyers and Buyer Agents to confirm all information contained herein.
Greg DeCenzo
Kinlin Grover Compass
(781) 560-0679
11 Total Sales
2 in Barnstable Village
$802,500 Price Range
Marcy Fasano
Dream Home Realty
(774) 220-3314
57 Total Sales
1 in Barnstable Village
$1,625,000 Price
Patricia Candela
Centre Realty Group
(857) 971-7281
17 Total Sales
1 in Barnstable Village
$667,500 Price
Joan Witter
Compass Massachusetts, LLC
(774) 228-5283
40 Total Sales
2 in Barnstable Village
$643K - $2M Price Range
Jeffrey Clonts
William Raveis Real Estate & Homes Services
(339) 217-5689
55 Total Sales
3 in Barnstable Village
$632K - $1.3M Price Range
Chuck Tuttle
William Raveis R.E. & Home Services
(774) 268-5306
108 Total Sales
4 in Barnstable Village
$650K - $851K Price Range
We collect this data history from publicly available records. To have your information removed, we recommend requesting removal directly through your county’s website.
| Date | Event | Price | List to Sale | Price per Sq Ft |
|---|---|---|---|---|
| 09/28/2018 09/28/18 | Sold | $700,000 | -4.1% | $206 / Sq Ft |
| 07/02/2018 07/02/18 | Pending | -- | -- | -- |
| 05/17/2018 05/17/18 | Price Changed | $729,900 | -2.0% | $215 / Sq Ft |
| 02/09/2018 02/09/18 | Price Changed | $745,000 | -0.5% | $219 / Sq Ft |
| 12/01/2017 12/01/17 | Price Changed | $749,000 | -2.6% | $220 / Sq Ft |
| 10/13/2017 10/13/17 | Price Changed | $769,000 | -3.8% | $226 / Sq Ft |
| 09/08/2017 09/08/17 | For Sale | $799,000 | -- | $235 / Sq Ft |
Seller's Agent in 2018
Patrick Foran
Foran Realty, Inc.
(774) 836-0182
2 in this area
121 Total Sales
Buyer's Agent in 2018
Karen Lilly
Property Cape Cod
(774) 368-0551
2 in this area
80 Total Sales
Source: MLS Property Information Network (MLS PIN)
MLS Number: 72226427
Disclaimer: Certain information contained herein is derived from information provided by parties other than Homes.com. All information provided is deemed reliable, but is not guaranteed to be accurate and should be independently verified.
The property listing data and information, or the Images, set forth herein were provided to MLS Property Information Network, Inc. from third party sources, including sellers, lessors and public records, and were compiled by MLS Property Information Network, Inc. The property listing data and information, and the Images, are for the personal, non-commercial use of consumers having a good faith interest in purchasing or leasing listed properties of the type displayed to them and may not be used for any purpose other than to identify prospective properties which such consumers may have a good faith interest in purchasing or leasing. MLS Property Information Network, Inc. and its subscribers disclaim any and all representations and warranties as to the accuracy of the property listing data and information, or as to the accuracy of any of the Images, set forth herein.
Ask me questions while you tour the home.