NOT LISTED FOR SALE

820 Calvert Cir Hoover, AL 35080

3 Beds
2 Baths
2,009 Sq Ft
4,792 Sq Ft Lot

Sale Details

Date Sold: June 27, 2025

Last sale price $518,657 $258 Per Sq Ft

Highlights

  • In Ground Pool
  • Great Room with Fireplace
  • Stone Countertops
  • Helena Intermediate School Rated A-
  • Attic
  • Covered Patio or Porch

About This Home

As of June 2025

comps

Last Agent to Sell the Property

Todd Tucker

Harris Doyle Homes Listed on: 05/12/2025

Harris Doyle Homes

Co-Listed By

Lindsay Jones

ARC Realty 280

Last Buyer's Agent

Joseph Heckel

RealtySouth-Inverness Office

RealtySouth-Inverness Office

Home Details

Home Type

  • Single Family

Year Built

  • Built in 2025 | Under Construction

Lot Details

  • 4,792 Sq Ft Lot
  • Sprinkler System

Parking

  • 2 Car Attached Garage
  • Front Facing Garage

Home Design

  • Slab Foundation
  • HardiePlank Siding

Interior Spaces

  • 2,009 Sq Ft Home
  • 1-Story Property
  • Smooth Ceilings
  • Ventless Fireplace
  • Gas Fireplace
  • Great Room with Fireplace
  • 2 Fireplaces
  • Dining Room
  • Pull Down Stairs to Attic

Kitchen

  • Electric Oven
  • Gas Cooktop
  • Built-In Microwave
  • Dishwasher
  • Stone Countertops
  • Disposal

Flooring

  • Carpet
  • Laminate
  • Tile

Bedrooms and Bathrooms

  • 3 Bedrooms
  • Split Bedroom Floorplan
  • 2 Full Bathrooms

Laundry

  • Laundry Room
  • Laundry on main level
  • Washer and Electric Dryer Hookup

Outdoor Features

  • In Ground Pool
  • Covered Patio or Porch
  • Fireplace in Patio

Schools

  • Mt Laurel Elementary School
  • Oak Mountain Middle School
  • Oak Mountain High School

Utilities

  • Central Heating and Cooling System
  • Underground Utilities
  • Tankless Water Heater

Listing and Financial Details

Community Details

Overview

Recreation

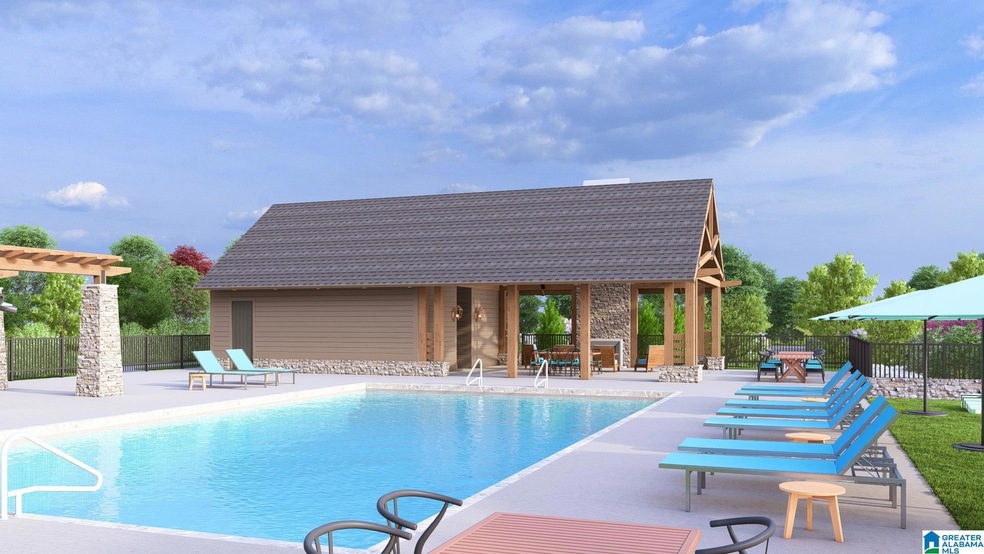
  • Community Pool

Home Details

Home Type

Single Family

Year Built

Built in 2025 | Under Construction

Lot Details

4,792 Sq Ft Lot

Parking

2

Listing Details

  • Class: RESIDENTIAL
  • Down Payment Assistance: Yes
  • Down Payment Assistance URL: https://www.workforce-resource.com/dpr/listing/GALMLS/21418598?w=PubMLS
  • Living Area: 2009
  • Legal Description: Hillsong at Mt Laurel phase 2 lot 34
  • Number Levels: 1-Story
  • Property Type: Single Family
  • Year Built Description: Under Construction
  • Year Built: 2025
  • Special Features: NewHome
  • Property Sub Type: Detached
  • Year Built: 2025

Interior Features

  • Interior Amenities: Split Bedroom
  • Fireplace Details: Ventless
  • Fireplace Location: Great Room (FIREPL), Patio (FIREPL)
  • Fireplace Type: Gas (FIREPL)
  • Floors: Carpet, Hardwood Laminate, Tile Floor
  • Number Fireplaces: 2
  • Bedroom/Bathroom Features: Split Bedrooms
  • Bedrooms: 3
  • Full Bathrooms: 2
  • Total Bathrooms: 2
  • Concatenated Rooms: |Laundry1|Bedroom1|GreatRoom1|DiningRoom1|Kitchen1|MasterBR1|MasterBath1|FullBath1|Bedroom1|
  • Room 1: Laundry, On Level: 1
  • Room 2: Bedroom, On Level: 1
  • Room 3: Great Room, On Level: 1
  • Room 4: Dining Room, On Level: 1
  • Room 5: Kitchen, On Level: 1
  • Room 6: Master Bedroom, On Level: 1
  • Room 7: Master Bath, On Level: 1
  • Room 8: Full Bath, On Level: 1
  • Room 9: Bedroom, On Level: 1
  • Rooms Level 1: Bedroom (LVL 1), Dining Room (LVL 1), Full Bath (LVL 1), Great Room (LVL 1), Kitchen (LVL 1), Laundry (LVL 1), Master Bath (LVL 1), Master Bedroom (LVL 1)
  • Kitchen Countertops: Stone (KIT)
  • Kitchen Equipment: Cooktop-Gas, Dishwasher Built-In, Disposal, Microwave Built-In, Oven-Electric
  • Laundry: Yes
  • Laundry Dryer Hookup: Dryer-Electric
  • Laundry Features: Washer Hookup
  • Laundry Location: Laundry (MLVL)
  • Laundry Space: Room
  • Attic: Yes
  • Attic Type: Pull-Down
  • Main Level Sq Ft: 2009

Exterior Features

  • Patio: Yes
  • Construction: Siding-Hardiplank
  • Exterior Features: Sprinkler System
  • Foundation: Slab
  • Patio Type: Covered - (PATIO)
  • Pool: Yes
  • Pool Features: In-Ground
  • Pool: Community
  • Water Heater: Tankless

Garage/Parking

  • Garage Entry Location: Front
  • Number Total Garage Spaces: 2
  • Parking Features: Attached

Utilities

  • Heating: Central (HEAT)
  • Cooling: Central (COOL)
  • Sewer/Septic System: Connected
  • Underground Utils: Yes
  • Water: Public Water
  • HVAC Area: 2009
  • Internet Service Availability: Yes
  • Internet Service Provider: ATT Spectrum

Fee Information

  • Fire Fee: Yes
  • Fire Fee Amount: 550
  • Fire Fee Per: Yearly
  • Garbage Fee: Yes
  • Garbage Fee Amount: 69
  • Garbage Fee Per: Quarterly

Lot Info

  • Assessor Parcel Number: 092034001011.001
  • Lot Number: 2-34
  • Number Acres: 0.11

Tax Info

  • Tax District: COUNTY

MLS Schools

  • Elementary School: MT LAUREL
  • High School: OAK MOUNTAIN
  • Jr Middle School: OAK MOUNTAIN
Create a Home Valuation Report for This Property
The Home Valuation Report is an in-depth analysis detailing your home's value as well as a comparison with similar homes in the area

Home Values in the Area

Source: Public Records

Average Home Value in this Area


Source: Public Records

Property History

We collect this data history from publicly available records. To have your information removed, we recommend requesting removal directly through your county’s website.

Date Event Price List to Sale Price per Sq Ft
06/27/2025 06/27/25 Sold $518,657 -0.3% $258 / Sq Ft
05/12/2025 05/12/25 Pending -- -- --
05/12/2025 05/12/25 For Sale $519,957 -- $259 / Sq Ft
Source: Greater Alabama MLS

Agents Affiliated with this Home

  • Section Image
  • Section Image
  • Section Image
See All Agents

Map

Source: Greater Alabama MLS

MLS Number: 21418598

Greater Alabama MLS
Your Personal Tour Guide

Ask me questions while you tour the home.