

Move-In Specials
Limited Time Offer: 2 WEEKS FREE on your FIRST FULL MONTH of rent on ANY unit! Plus, 50% OFF on your APP & ADMIN when you look & lease and move-in by 9/25! *T&C's Apply
Highlights
- Pool
- Dog Park
- Grill
- Property Manager on Site
- Views
- Business Center
About Hampton Point
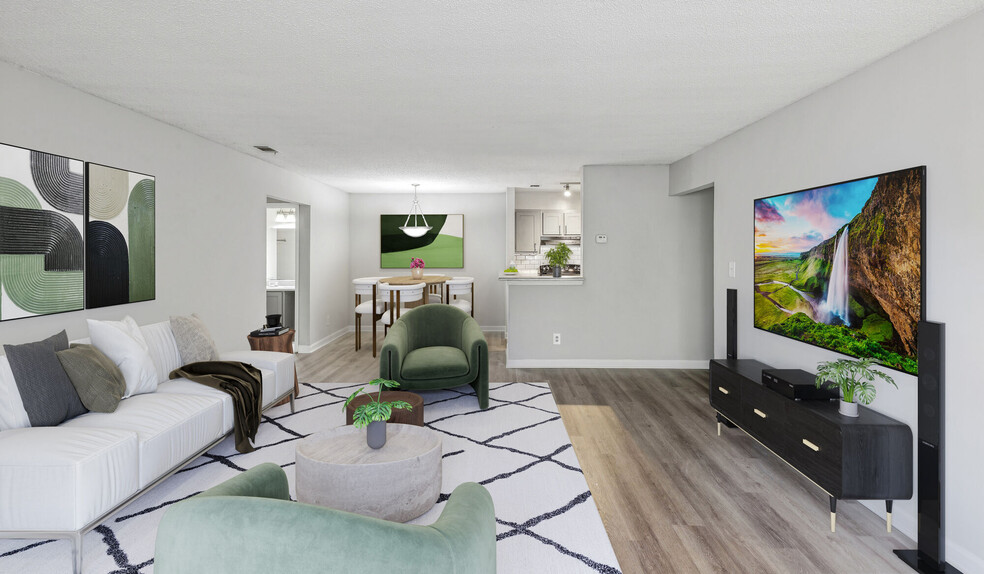
Welcome home to Hampton Point, a pet-friendly community located just 35 minutes south of downtown Atlanta, our property offers residents the best of both worlds: city perks and suburban convenience.Nestled in a vibrant community, Hampton Point offers a haven for individuals seeking quality living without compromising their budget. Our spacious 1, 2, and 3-bedroom apartments feature hardwood-style flooring, an in-unit washer & dryer, and a large kitchen complete with a dishwasher, granite countertops, and a subway tile backsplash.Hampton Point offers more than just a place to rest; it's conveniently located just minutes away from grocery stores and restaurants. And when the workday's done, unwind in style with access to our pool, fitness center, and clubhouse. Because after a busy day, you deserve to kick back and relax without a care in the world!

Pricing and Floor Plans
1 Bedroom
A1
$1,227 - $1,273
- 1 Bed
- 1 Bath
- 908 Sq Ft
- $300 deposit
| Unit | Base Price | Sq Ft | Availability | Unit Details |
|---|---|---|---|---|
| 2304 | $1,227 | 908 | Sep 4 | |
| 1808 | $1,273 | 908 | Sep 8 |
A1R
$1,277 - $1,532
- 1 Bed
- 1 Bath
- 908 Sq Ft
- $300 deposit
| Unit | Base Price | Sq Ft | Availability | Unit Details |
|---|---|---|---|---|
| 1009 | $1,277 | 908 | Now | |
| 0306 | $1,315 | 908 | Now | |
| 1804 | $1,532 | 908 | Now |
2 Bedrooms
B1
$1,486 - $1,525
- 2 Beds
- 2 Baths
- 1,152 Sq Ft
- $300 deposit
| Unit | Base Price | Sq Ft | Availability | Unit Details |
|---|---|---|---|---|
| 1707 | $1,486 | 1,152 | Now | |
| 2607 | $1,491 | 1,152 | Now | |
| 0901 | $1,525 | 1,152 | Now |
B1R
$1,500 - $1,611
- 2 Beds
- 2 Baths
- 1,152 Sq Ft
- $300 deposit
| Unit | Base Price | Sq Ft | Availability | Unit Details |
|---|---|---|---|---|
| 0507 | $1,500 | 1,152 | Now | |
| 2803 | $1,580 | 1,152 | Now | |
| 1708 | $1,611 | 1,152 | Now |
3 Bedrooms
C1R
$1,717 - $1,832
- 3 Beds
- 2 Baths
- 1,390 Sq Ft
- $300 deposit
| Unit | Base Price | Sq Ft | Availability | Unit Details |
|---|---|---|---|---|
| 2502 | $1,717 | 1,390 | Now | |
| 1405 | $1,817 | 1,390 | Now | |
| 1403 | $1,832 | 1,390 | Now |
Fees and Policies
The fees below are based on community-supplied data and may exclude additional fees and utilities. Use the Rent Estimate Calculator to determine your monthly and one-time costs based on your requirements.
Property Fee Disclaimer: Based on community-supplied data and independent market research. Subject to change without notice. May exclude fees for mandatory or optional services and usage-based utilities.
Community Details
Property Information
- Built in 1990
- 276 units/2 stories
Lease Options
- 2 - 15 Month Leases
- Short-term Lease
Community Amenities
Property Services
- Property Manager on Site
- Package Service
- Maintenance on site
- Online Services
Shared Community
- Business Center
- Clubhouse
- Lounge
Fitness & Recreation
- Fitness Center
- Pool
Outdoor Features
- Courtyard
- Grill
- Dog Park
Additional Amenities
- 1 Bed 1st Floor
- 1 Bed 2nd Floor
- 1 Bed Terrace Level
- 1B-1ST-FLVL
- 1B-2ND-FLVL
- 2 Bed 1st Floor
- 2 Bed 2nd Floor
- 2 Bed Terrace Level
- 2 Sparkling Pools
- 2B-1ST-FLVL
- 2B-2ND-FLVL
- 3 Bed 1st Floor
- 3 Bed 2nd Floor
- 3 Bed Terrace Level
- 3B-1ST-FLVL
- 3B-2ND-FLVL
- 3B-TER-FLVL
- Courtyard Grilling Stations
- Cyber Cafe
- DR - Plank (All)
- Fitness Studio
- Gold Renovated 1 Bed
- Gold Renovated 2 Bed
- Gold Renovated 3 Bed
- L2-2
- Large Kitchen*
- Leash-Free Dog Park
- Lounge Seating Areas
- New Online Services
- Online Maintenance Requests
- Onsite Parking
- Outdoor Kitchen
- Parking
- Plank Floors*
- PM-GLD-3B-RENO
- PO Full 1BDR
- PO Full 3BDR
- Pool View
- VAULT CEIL-FEAT
- Vaulted Ceilings
- Vaulted Ceilings*
- Washer & Dryer*
- White Shaker Cabinets
- Wood Plank Flooring
- Zero Deposit Community
Apartment Features
Indoor Features
- Air Conditioning
- Washer/Dryer
- Heating
- Ceiling Fans
Kitchen Features & Appliances
- Dishwasher
- Kitchen
- Granite Countertops
- Refrigerator
- Oven
Model Details
- Vaulted Ceiling
- Views
- Vinyl Flooring
Matterport 3D Tour
Map
- 411 Kara Ln
- 167 London Dr
- 174 Madeline Ct
- 178 Madeline Ct
- 135 Prity Ct
- 108 Escalade Dr
- 624 Stadler Pointe
- 225 Jetta Cir
- 121 Samanthas Way
- 121 Escalade Dr
- 413 Denali Ln
- 374 Robin Ln Unit 374R
- 937 Downing Dr
- 334 Robin Ln Unit 334R
- 1130 Ivey Ln
- 1146 E Shoreview Rd
- 603 Fieldcrest Dr Unit 3
- 511 Lakecourt Dr
- 2138 Kellington Dr
- 1137 E Shoreview Rd
- 449 Kara Ln
- 342 Coral Cir
- 203 London Dr
- 401 Kendall Ln
- 211 Coral Cir
- 405 Kendall Ln
- 308 J C Ct
- 413 Kendall Ln
- 122 Samanthas Way
- 100 Preston Creek Dr
- 203 Adam Cir
- 235 Vaness Dr
- 275 Vaness Dr
- 425 Concord Terrace
- 431 Avocet Sea Ln
- 575 Mcdonough Pkwy
- 111 Audubon Ave
- 160 Sherwood Loop
- 170 Labrea Blvd
- 120 Sherwood Loop
Ask me questions while you tour the home.