
Mike Polachek
KW SUNCOAST
(941) 269-2486
124 Total Sales
3 in Ellenton
$300K - $350K Price Range

Estimated Value: $362,475
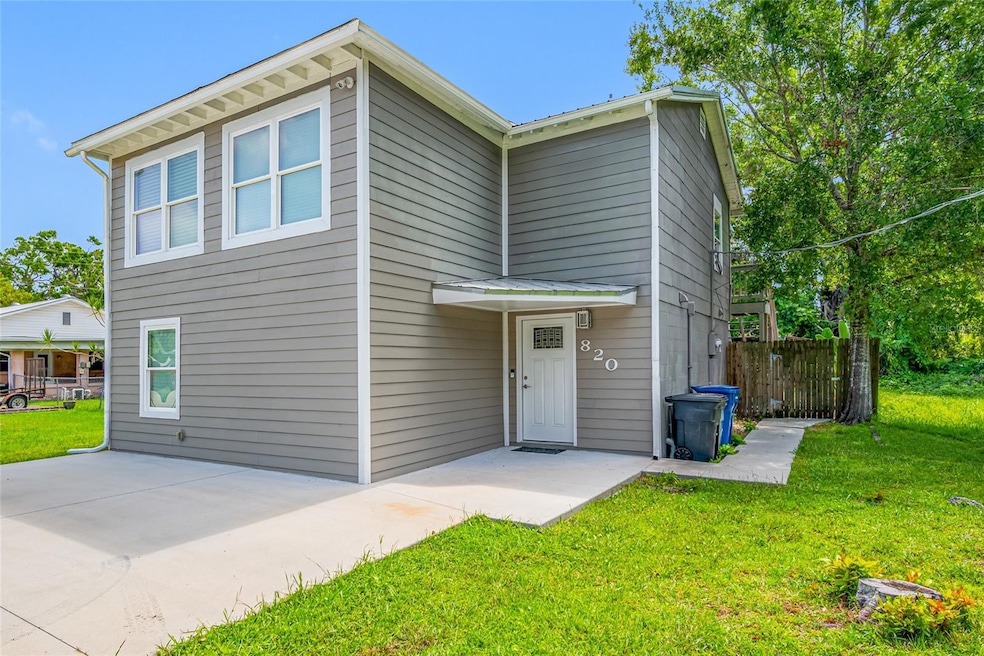
RECENT PRICE REDUCTION...Welcome to 820 Manatee Avenue, a charming two-story pool home nestled in the heart of Ellenton.
You'll love all the newer updates to this two-level pool home. Open kitchen /living space floor plan on the lower level with full wall of new built ins. A screened lanai and access to the in-ground pool out back. You can access the second level either inside or outside where you'll find a large master bedroom with sliders to the screened porch and extra living space. The tankless water heater serves the entire house and the laundry area on the second level. 2 guest bedrooms and a second bath allow for family and friends to visit and relax in comfort. Your Living / Dining area on the first floor is in view from the kitchen and decoratively separated by the granite covered eat at island. Enjoy relaxing by the pool in privacy in your fenced yard. This is a quiet neighborhood with no CDD or HOA. Large storage shed is accessible from the screened lanai and savor the peace of mind with a long lasting durable metal roof. Beyond its stylish interiors and peaceful neighborhood, this property offers an enviable location just minutes from I-75, everyday essentials and local attractions. Enjoy the convenience of top-tier retail therapy at Ellenton Premium Outlets, with over 130 brand-name stores, and quick access to grocery stops like Detweilers or Publix and Walmart. Savor the coastal charm of dining favorites such as Anna Maria Oyster Bar and Shake Station or take in riverside meals, Outdoor enthusiasts will love weekend escapes to Gamble Plantation Historic State Park or kayaking excursions along the scenic Manatee River. Golfers will find Buffalo Creek Golf Course just a short drive away—ideal for sunny morning tee-offs.
Families will appreciate proximity to well-rated schools including James Tillman Elementary Magnet School and Palmetto High, all within a few miles. Priced to sell...Make your appoint today!
Last Agent to Sell the Property
MARCUS & COMPANY REALTY Brokerage Phone: 941-932-8550 License #3505199 Listed on: 07/16/2025
We collect this data history from publicly available records. To have your information removed, we recommend requesting removal directly through your county’s website.
Mike Polachek
KW SUNCOAST
(941) 269-2486
124 Total Sales
3 in Ellenton
$300K - $350K Price Range
Steve Slocum
COLDWELL BANKER REALTY
(941) 909-3156
189 Total Sales
2 in Ellenton
$245K - $640K Price Range
Nathan Weaver
NATHAN WEAVER LIC RE BROKER
(941) 242-7552
42 Total Sales
1 in Ellenton
$340,000 Price
Jayne Kocher
BOYD REALTY
(941) 413-3028
34 Total Sales
1 in Ellenton
$965,000 Price
Jennifer Sparacino
FLORIDA EXECUTIVE REALTY 2
(813) 688-0076
112 Total Sales
1 in Ellenton
$566,925 Price
Patricia Baker
RE/MAX ALLIANCE GROUP
(941) 269-1605
88 Total Sales
1 in Ellenton
$1,000,000 Price
We collect this data history from publicly available records. To have your information removed, we recommend requesting removal directly through your county’s website.
| Date | Buyer | Sale Price | Title Company |
|---|---|---|---|
| $360,000 | Magnolia Title | ||
| Sloat Keith Michael | $123,000 | Attorney | |
| Wells Charles B | -- | None Available | |
| Hsbc Bank Usa National Association | -- | Attorney | |
| Wells Charlie | $62,000 | Attorney | |
| Hsbc Bank Usa | -- | Attorney | |
| Hsbc Bank Usa | -- | Attorney | |
| Balazs Attila | $170,000 | Signature Title Company | |
| Gardner Bret J | $96,000 | -- |
We collect this data history from publicly available records. To have your information removed, we recommend requesting removal directly through your county’s website.
| Date | Status | Borrower | Loan Amount |
|---|---|---|---|
| Open | $353,479 | ||
| Previous Owner | Sloat Keith Michael | $150,257 | |
| Previous Owner | Balazs Attila | $136,000 |
We collect this data history from publicly available records. To have your information removed, we recommend requesting removal directly through your county’s website.
| Date | Event | Price | List to Sale | Price per Sq Ft |
|---|---|---|---|---|
| 09/29/2025 09/29/25 | Sold | $360,000 | +1.4% | $230 / Sq Ft |
| 08/15/2025 08/15/25 | Pending | -- | -- | -- |
| 08/03/2025 08/03/25 | Price Changed | $355,000 | -4.1% | $226 / Sq Ft |
| 07/16/2025 07/16/25 | For Sale | $370,000 | -- | $236 / Sq Ft |
We collect this data history from publicly available records. To have your information removed, we recommend requesting removal directly through your county’s website.
| Year | Tax Paid | Tax Assessment Tax Assessment Total Assessment is a certain percentage of the fair market value that is determined by local assessors to be the total taxable value of land and additions on the property. | Land | Improvement |
|---|---|---|---|---|
| 2026 | -- | $300,242 | $51,000 | $249,242 |
| 2025 | $2,923 | $197,293 | ||
| 2024 | $2,923 | $238,388 | $51,000 | $187,388 |
| 2023 | $2,923 | $234,510 | $51,000 | $183,510 |
| 2022 | $2,675 | $211,210 | $50,000 | $161,210 |
| 2021 | $2,071 | $137,582 | $30,000 | $107,582 |
| 2020 | $2,002 | $127,521 | $30,000 | $97,521 |
| 2019 | $1,869 | $118,787 | $20,000 | $98,787 |
| 2018 | $1,681 | $101,243 | $11,000 | $90,243 |
| 2017 | $1,432 | $101,693 | $0 | $0 |
| 2016 | $1,217 | $74,491 | $0 | $0 |
| 2015 | $1,269 | $65,003 | $0 | $0 |
| 2014 | $1,269 | $74,879 | $0 | $0 |
| 2013 | $1,198 | $69,332 | $7,450 | $61,882 |
Seller's Agent in 2025
Cesare Caldarelli
MARCUS & COMPANY REALTY
(941) 304-5574
80 Total Sales
BS
Buyer's Agent in 2025
Beatriz Sanabria
LPT REALTY, LLC
(813) 446-5351
18 Total Sales
Source: Stellar MLS
MLS Number: A4658327
APN: 9298-0000-1
Disclaimer: Certain information contained herein is derived from information provided by parties other than Homes.com. All information provided is deemed reliable, but is not guaranteed to be accurate and should be independently verified.
All data is obtained from various sources and may not have been verified by broker or MLS GRID. Supplied Open House Information is subject to change without notice. All information should be independently reviewed and verified for accuracy. Properties may or may not be listed by the office/agent presenting the information. Some IDX listings have been excluded from this website. IDX information is provided exclusively for personal, non-commercial use, and may not be used for any purpose other than to identify prospective properties consumers may be interested in purchasing. Information is deemed reliable but not guaranteed.
Listings courtesy of Stellar MLS as distributed by MLS GRID.
Based on information submitted to the MLS GRID
Listing Information presented by local MLS brokerage: Ten-X - (888)-952-6393
Ask me questions while you tour the home.