NOT LISTED FOR SALE

Estimated Value: $348,000 - $562,361

3 Beds
2 Baths
1,609 Sq Ft
$292/Sq Ft Est. Value

Sale Details

Date Sold: February 10, 2023

Last sale price $545,000 $339 Per Sq Ft

Est. 13% decrease in value since last sale

Current estimated payment $2,717 / mo

113 Days on Market

Highlights

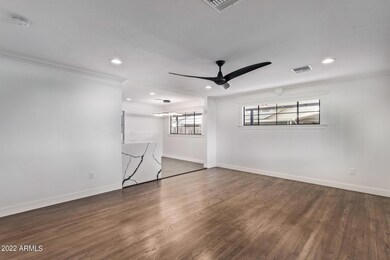
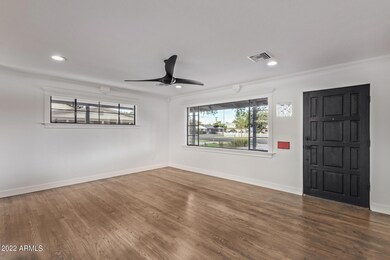
  • Wood Flooring
  • Bonus Room
  • No HOA
  • Franklin Accelerated Academy-Brimhall Campus Rated A
  • Private Yard
  • Covered Patio or Porch

About This Home

As of February 2023

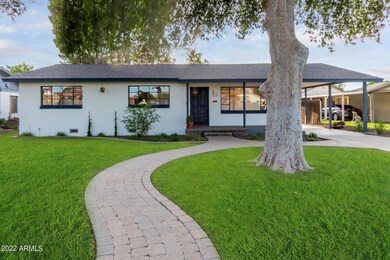
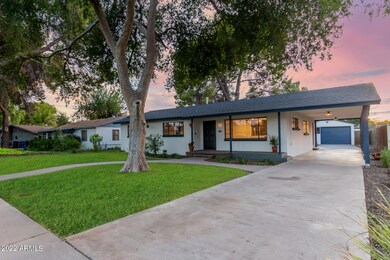
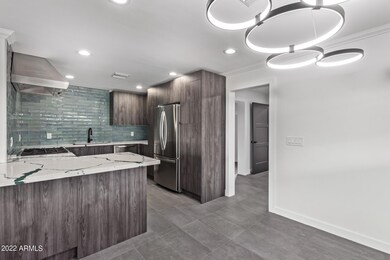
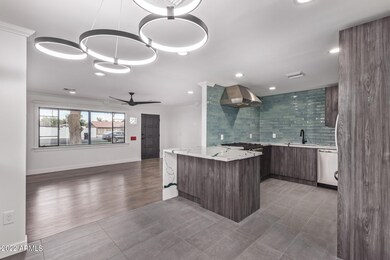
An opportunity to own a home in one of Mesa's most sought after neighborhoods. Large lot with detached garage. Includes new electric service and wiring, new HVAC unit and duct package, new roof and complete re-pipe of above ground plumbing with Tankless water heater. Gorgeous chef's kitchen with new soft close cabinetry, quartz counters, stunning tile backsplash, breakfast bar, and SS appliances. Main bedroom gives you a sleek en suite w/dual sinks and a glass shower. Relax under the covered patio of your backyard with a lush lawn, mature trees, blackberry bushes and a large area for your urban garden with two raised beds. City of Mesa Permit #PMT22-14172. ''Title work begun at Equity Title 50% Savings to Buyer & Seller when closed at Equity'' Owner/Agent/

Last Agent to Sell the Property

June Bradford

eXp Realty License #SA653214000 Listed on: 09/30/2022

eXp Realty

Last Buyer's Agent

Eskandar Darugar

eXp Realty License #SA648487000

eXp Realty

Range of Values:

--
Value Increase
--
Percent Increase
--
Adjusted for Inflation
Collateral Analytics

Collateral Analytics Collateral Analytics AVMs (Automated Valuation Model) employ a number of statistical approaches combined with neighborhood-specific comparable selection guarantees the most up-to-date and precise valuations.

Not Available

Collateral Analytics does not have data for the current month. Please view the chart for historical values.

ICE

ICE Mortgage Technology ICE Mortgage Technology’s AVM (Automated Valuation Model) is a state-of-the-art online residential property valuation tool that provides a quick and accurate estimate of the value of almost any home in the U.S.

Not Available

ICE Mortgage Technology does not have data for the current month. Please view the chart for historical values.

First American

First American First American Data & Analytics’ next-generation AVM combines unrivaled data assets with a blended ensemble of valuation models to produce highly accurate, reliable valuations you can trust.

Not Available

First American does not have data for the current month. Please view the chart for historical values.

Quantarium

Quantarium Quantarium’s valuation service, repeatedly proven the industry’s most accurate and comprehensive, is supercharged with a self-learning and auto-tuning AI engine that continually becomes smarter and more accurate as it processes daily inputs from the industry’s leading RE data lake.

Not Available

Quantarium does not have data for the current month. Please view the chart for historical values.

Average Value
Not Available
List Price
Sold Price
Create a Home Valuation Report for This Property
The Home Valuation Report is an in-depth analysis detailing your home's value as well as a comparison with similar homes in the area

Home Details

Home Type

  • Single Family

Est. Annual Taxes

  • $1,260

Year Built

  • Built in 1952

Lot Details

  • 11,892 Sq Ft Lot
  • Wood Fence
  • Block Wall Fence
  • Front and Back Yard Sprinklers
  • Private Yard
  • Grass Covered Lot

Parking

  • 1 Car Detached Garage
  • 1 Carport Space

Home Design

  • Room Addition Constructed in 2022
  • Roof Updated in 2022
  • Wood Frame Construction
  • Composition Roof
  • Block Exterior

Interior Spaces

  • 1,609 Sq Ft Home
  • 1-Story Property
  • Ceiling Fan
  • Bonus Room

Kitchen

  • Kitchen Updated in 2022
  • Eat-In Kitchen
  • Breakfast Bar
  • Gas Oven
  • Gas Range
  • Dishwasher
  • Disposal

Flooring

  • Floors Updated in 2022
  • Wood
  • Tile

Bedrooms and Bathrooms

  • 3 Bedrooms
  • Bathroom Updated in 2022
  • 2 Bathrooms
  • Double Vanity

Laundry

  • Laundry in unit
  • 220 Volts In Laundry
  • Washer Hookup

Schools

  • Eisenhower Center For Innovation Elementary School
  • Carson Junior High Middle School
  • Westwood High School

Utilities

  • Cooling System Updated in 2022
  • Central Air
  • Heating System Uses Natural Gas
  • Programmable Thermostat
  • Plumbing System Updated in 2022
  • Wiring Updated in 2022
  • Tankless Water Heater
  • High Speed Internet
  • Cable TV Available

Additional Features

  • Remote Devices
  • Covered Patio or Porch

Community Details

  • No Home Owners Association
  • Association fees include no fees

Listing and Financial Details

  • Assessor Parcel Number 137-23-092-A

Home Details

Home Type

Single Family

Est. Annual Taxes

$1,260

Year Built

Built in 1952

Lot Details

0.27 Acres

Parking

1

Listing Details

  • Cross Street: N Country Club Dr & W University Dr
  • Property Type: Residential
  • Ownership: Fee Simple
  • Updated Partial or Full Bathrooms: Full
  • Bathrooms Year Updated: 2022
  • Updated Floors: Partial
  • Items Updated Floor Yr Updated: 2022
  • Updated Heating or Cooling Units: Full
  • Items Updated Ht Cool Yr Updated: 2022
  • Updated Kitchen: Full
  • Items Updated Kitchen Yr Updated: 2022
  • Updated Plumbing: Partial
  • Items Updated Plmbg Yr Updated: 2022
  • Updated Room Addition: Partial
  • Items Updated Rm Adtn Yr Updated: 2022
  • Updated Roof: Full
  • Items Updated Roof Yr Updated: 2022
  • Updated Wiring: Partial
  • Items Updated Wiring Yr Updated: 2022
  • Separate Den Office Sep Den Office: N
  • Year Built: 1952
  • Tax Year: 2022
  • Property Sub Type: Single Family Residence
  • Horses: No
  • Lot Size Acres: 0.27
  • Subdivision Name: n/a
  • Architectural Style: Ranch
  • Property Attached Yn: No
  • Tax Parcel Letter: A
  • General Property Description:PriceSqFt: 338.71
  • Const - Finish:Const - Finish: Painted
  • Cooling:Cooling: Ceiling Fan(s), Central Air, Programmable Thmstat
  • Other Rooms:Other Rooms: Bonus/Game Room
  • Technology:Technology: Cable TV Avail, High Speed Internet
  • Plumbing:Plumbing: Gas Hot Wtr – Tnklss
  • Special Features: VirtualTour

Interior Features

  • Flooring: Tile, Wood
  • Basement YN: No
  • Possible Use: None
  • Spa Features: None
  • Appliances: Dishwasher, Disposal, Refrigerator, Gas Oven, Gas Range
  • Accessibility Features: Remote Devices
  • Total Bedrooms: 3
  • Fireplace: No
  • Interior Amenities: 3/4 Bath Master Bdrm, Double Vanity, Eat-in Kitchen, Breakfast Bar, Non-laminate Counter, High Speed Internet
  • Living Area: 1609.0
  • Stories: 1
  • Dining Area:Dining Area: Eat-in Kitchen, Breakfast Bar
  • Kitchen Features:Kitchen Features: Dishwasher, Disposal, Refrigerator, Range/Oven Elec, Non-laminate Counter, Gas Oven, Gas Range
  • Laundry:Laundry: Washer Hookup, Inside, 220 V Dryer Hookup
  • Master Bathroom:Master Bathroom: 3/4 Bath Master Bdrm, Double Vanity

Exterior Features

  • Fencing: Block, Wood, Other
  • Exterior Features: Private Yard
  • Lot Features: Sprinklers In Front, Dirt Back, Grass Front, Grass Back, Irrigation Front, Irrigation Back
  • Pool Private: No
  • Disclosures: Agency Discl Req, Other (See Remarks)
  • Construction Type: Block, Wood Frame, Painted
  • Patio And Porch Features: Covered Patio(s)
  • Roof: Composition
  • General Property Description:Community Pool YN2: No
  • General Property Description:Private Pool YN2: No

Garage/Parking

  • Total Covered Spaces: 2.0
  • Parking Features: Detached, Garage Door Opener, Attch'd Gar Cabinets
  • Attached Garage: No
  • Carport Spaces: 1.0
  • Garage Spaces: 1.0
  • Open Parking Spaces: 2.0

Utilities

  • Cooling: Ceiling Fan(s), Central Air, Programmable Thmstat
  • Heating: Natural Gas
  • Laundry Features: Washer Hookup, Inside
  • Cooling Y N: Yes
  • Heating Yn: Yes
  • Water Source: Public
  • Utilities:Utilities: SW Gas, City Electric

Condo/Co-op/Association

  • Association: No

Association/Amenities

  • Association Fees:PAD Fee YN2: N

Fee Information

  • Association Fee Includes: No Fees

Schools

  • Elementary School: Eisenhower Center For Innovation
  • High School: Westwood High School
  • Junior High Dist: Mesa Unified District
  • Middle Or Junior School: Carson Junior High School

Lot Info

  • Land Lease: No
  • Lot Size Sq Ft: 11892.0
  • Parcel #: 137-23-092-A

Building Info

  • Builder Name: UNK

Tax Info

  • Tax Annual Amount: 1260.0
  • Tax Book Number: 137.0
  • Tax Lot: 000
  • Tax Map Number: 23.0

Ownership History

We collect this data history from publicly available records. To have your information removed, we recommend requesting removal directly through your county’s website.

Date Name Owned For Owner Type

Purchase Details

Listed on
Sep 30, 2022
Closed on
Feb 10, 2023
Sold by
Jema Enterprises Llc
Bought by
Seller's Agent
June Bradford
eXp Realty
Buyer's Agent
Eskandar Darugar
eXp Realty
List Price
$599,900
Sold Price
$545,000
Premium/Discount to List
-$54,900
-9.15%
Views
35
Current Estimated Value
$473,018

Home Financials for this Owner

Home Financials are based on the most recent Mortgage that was taken out on this home.
Estimated Appreciation
-$71,982
Avg. Annual Appreciation
-4.10%

Purchase Details

Closed on
Dec 17, 2021
Sold by
Hardy Russell Dean
Bought by
Jema Enterprises Llc

Home Financials for this Owner

Home Financials are based on the most recent Mortgage that was taken out on this home.
Original Mortgage
$366,000
Interest Rate
3.09%
Mortgage Type
Purchase Money Mortgage

Purchase Details

Closed on
Nov 10, 2021
Sold by
Renee Hardy Kelly
Bought by
Hardy Russell Dean

Home Financials for this Owner

Home Financials are based on the most recent Mortgage that was taken out on this home.
Original Mortgage
$366,000
Interest Rate
3.09%
Mortgage Type
Purchase Money Mortgage

Purchase Details

Closed on
Mar 15, 2016
Sold by
Hardy Russell Dean
Bought by
Hardy Russell Dean and Hardy Kelly Renee

Purchase Details

Closed on
May 3, 2005
Sold by
Hardy Jennifer
Bought by
Hardy Russell Dean

Purchase Details

Closed on
Dec 8, 2004
Sold by
Hardy Jennifer
Bought by
Hardy Russell Dean

Home Financials for this Owner

Home Financials are based on the most recent Mortgage that was taken out on this home.
Original Mortgage
$154,000
Interest Rate
5.75%
Mortgage Type
Purchase Money Mortgage

Purchase Details

Closed on
Dec 19, 2002
Sold by
Chandler James E and Chandler Melissa
Bought by
Hardy Russell Dean and Hardy Jennifer

Home Financials for this Owner

Home Financials are based on the most recent Mortgage that was taken out on this home.
Original Mortgage
$149,900
Interest Rate
5.86%
Mortgage Type
New Conventional

Purchase Details

Closed on
Jan 20, 1998
Sold by
Duncan Carroll W and Duncan Robert B
Bought by
Chandler James E and Chandler Melissa P
Source: Public Records

Home Values in the Area

Source: Public Records

Average Home Value in this Area


Source: Public Records

Agents Specializing in Evergreen Historic District, AZ

See All Agents

Purchase History

We collect this data history from publicly available records. To have your information removed, we recommend requesting removal directly through your county’s website.

Date Buyer Sale Price Title Company
$545,000 Equity Title Agency
Jema Enterprises Llc $260,000 Magnus Title
Hardy Russell Dean -- Magnus Title
Hardy Russell Dean -- None Available
Hardy Russell Dean -- --
Hardy Russell Dean -- Tsa Title Agency
Hardy Russell Dean $149,900 Chicago Title Insurance Co
Chandler James E $87,000 Chicago Title Insurance Co
Source: Public Records

Mortgage History

We collect this data history from publicly available records. To have your information removed, we recommend requesting removal directly through your county’s website.

Date Status Borrower Loan Amount
Previous Owner $366,000
Previous Owner Hardy Russell Dean $154,000
Previous Owner Hardy Russell Dean $149,900
Source: Public Records

Property History

We collect this data history from publicly available records. To have your information removed, we recommend requesting removal directly through your county’s website.

Date Event Price List to Sale Price per Sq Ft
02/10/2023 02/10/23 Sold $545,000 -0.8% $339 / Sq Ft
01/21/2023 01/21/23 Pending -- -- --
01/19/2023 01/19/23 Price Changed $549,400 -4.4% $341 / Sq Ft
11/11/2022 11/11/22 Price Changed $574,400 -2.6% $357 / Sq Ft
10/25/2022 10/25/22 Price Changed $589,900 -1.7% $367 / Sq Ft
09/30/2022 09/30/22 For Sale $599,900 -- $373 / Sq Ft
Source: Arizona Regional Multiple Listing Service (ARMLS)

Tax History

We collect this data history from publicly available records. To have your information removed, we recommend requesting removal directly through your county’s website.

Year Tax Paid Tax Assessment Tax Assessment Total Assessment is a certain percentage of the fair market value that is determined by local assessors to be the total taxable value of land and additions on the property. Land Improvement
2025 $1,283 $13,001
2024 $1,287 $12,382
2023 $1,287 $30,110 $6,020 $24,090
2022 $1,260 $22,660 $4,530 $18,130
2021 $1,275 $19,230 $3,840 $15,390
2020 $1,259 $17,120 $3,420 $13,700
2019 $1,176 $16,250 $3,250 $13,000
2018 $1,129 $13,780 $2,750 $11,030
2017 $1,095 $14,050 $2,810 $11,240
2016 $1,225 $11,900 $2,380 $9,520
2015 $859 $9,720 $1,940 $7,780
Source: Public Records

Agents Affiliated with this Home

  • Section Image
  • Section Image
  • Section Image
See All Agents

Map

Source: Arizona Regional Multiple Listing Service (ARMLS)

MLS Number: 6471516

Arizona Regional Multiple Listing Service (ARMLS)

APN: 137-23-092A

Your Personal Tour Guide

Ask me questions while you tour the home.