
Eddie Karoliussen
FOUR CORNERS REAL ESTATE SOLUTIONS, LLC
(434) 443-6746
58 Total Sales
3 in 10th and Page
$290K - $588K Price Range

Estimated Value: $341,421
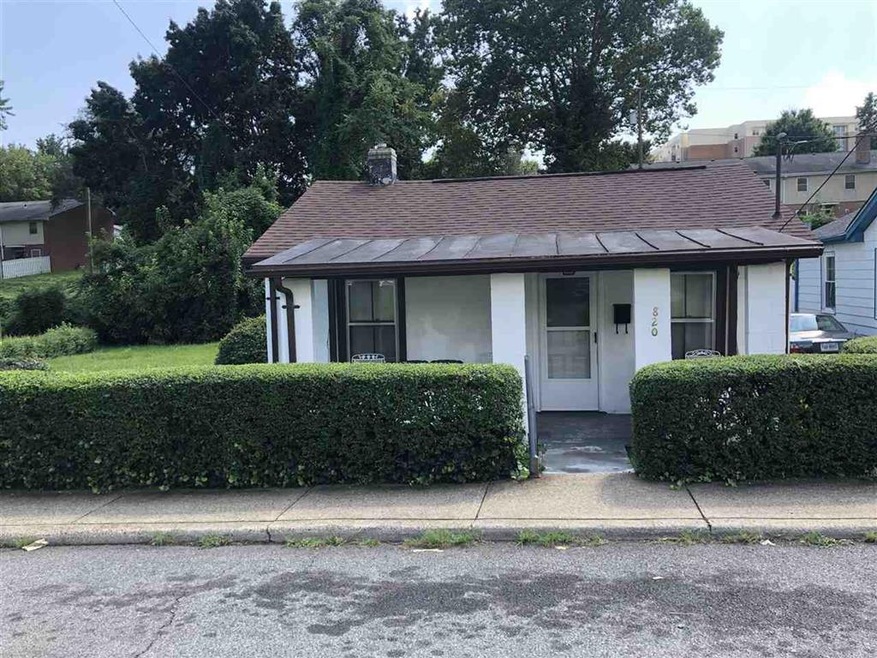
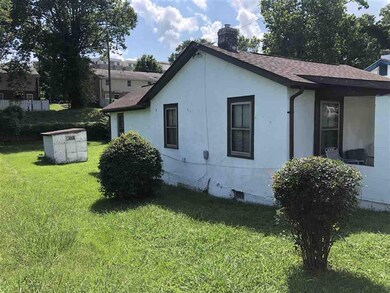
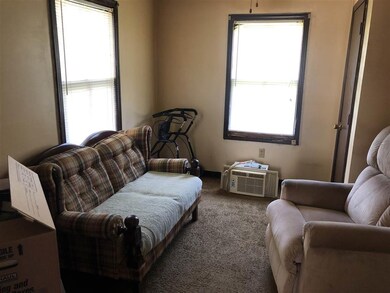
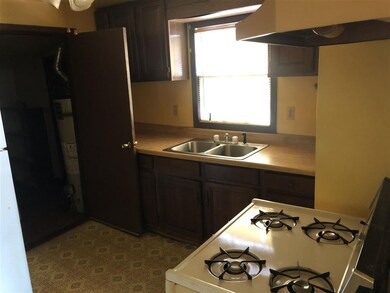
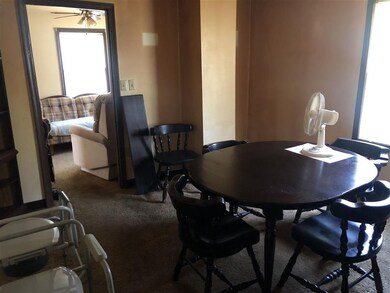
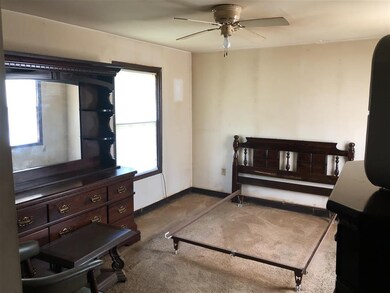
Located close to downtown, with a little TLC, this 2 bedroom 1 bath home would be a great starter home or investment.
Last Agent to Sell the Property
EXP REALTY LLC - STAFFORD License #0225093059 Listed on: 08/21/2020
We collect this data history from publicly available records. To have your information removed, we recommend requesting removal directly through your county’s website.
Eddie Karoliussen
FOUR CORNERS REAL ESTATE SOLUTIONS, LLC
(434) 443-6746
58 Total Sales
3 in 10th and Page
$290K - $588K Price Range
Gavin Sherwood
YES REALTY PARTNERS
(434) 443-6489
77 Total Sales
2 in 10th and Page
$70,000 Price Range
MAZI VOGLER
TOWN REALTY
(434) 443-7370
72 Total Sales
4 in 10th and Page
$360K - $365K Price Range
PETE KOOKEN
DOGWOOD REALTY GROUP LLC
(434) 443-6301
80 Total Sales
5 in 10th and Page
$475K - $515K Price Range
Jay Kalagher
LONG & FOSTER - CHARLOTTESVILLE
(434) 443-5496
96 Total Sales
1 in 10th and Page
$519,000 Price
Lisa Lyons
LORING WOODRIFF REAL ESTATE ASSOCIATES
(434) 443-6960
142 Total Sales
1 in 10th and Page
$590,000 Price
We collect this data history from publicly available records. To have your information removed, we recommend requesting removal directly through your county’s website.
| Date | Buyer | Sale Price | Title Company |
|---|---|---|---|
| $340,000 | Stewart Title Insurance Co | ||
| $26,500 | -- | ||
| $13,000 | -- |
We collect this data history from publicly available records. To have your information removed, we recommend requesting removal directly through your county’s website.
| Date | Status | Borrower | Loan Amount |
|---|---|---|---|
| Open | $204,000 |
We collect this data history from publicly available records. To have your information removed, we recommend requesting removal directly through your county’s website.
| Date | Event | Price | List to Sale | Price per Sq Ft |
|---|---|---|---|---|
| 12/19/2020 12/19/20 | Sold | $158,000 | -9.7% | $188 / Sq Ft |
| 10/19/2020 10/19/20 | Pending | -- | -- | -- |
| 10/11/2020 10/11/20 | For Sale | $175,000 | 0.0% | $208 / Sq Ft |
| 08/31/2020 08/31/20 | Pending | -- | -- | -- |
| 08/21/2020 08/21/20 | For Sale | $175,000 | -- | $208 / Sq Ft |
We collect this data history from publicly available records. To have your information removed, we recommend requesting removal directly through your county’s website.
| Year | Tax Paid | Tax Assessment Tax Assessment Total Assessment is a certain percentage of the fair market value that is determined by local assessors to be the total taxable value of land and additions on the property. | Land | Improvement |
|---|---|---|---|---|
| 2026 | $3,353 | $332,900 | $130,100 | $202,800 |
| 2025 | $3,353 | $302,700 | $118,300 | $184,400 |
| 2024 | $3,024 | $203,500 | $94,600 | $108,900 |
| 2023 | $1,929 | $194,900 | $86,000 | $108,900 |
| 2022 | $1,704 | $171,500 | $68,800 | $102,700 |
| 2021 | $1,489 | $150,700 | $57,300 | $93,400 |
| 2020 | $1,558 | $157,900 | $57,300 | $100,600 |
| 2019 | $1,558 | $157,900 | $57,300 | $100,600 |
| 2018 | $662 | $133,300 | $45,800 | $87,500 |
| 2017 | $1,212 | $121,500 | $38,200 | $83,300 |
| 2016 | $1,093 | $110,200 | $29,400 | $80,800 |
| 2015 | $1,093 | $110,200 | $29,400 | $80,800 |
| 2014 | $1,093 | $110,200 | $29,400 | $80,800 |
Seller's Agent in 2020
KRISTEL HARRIS
EXP REALTY LLC - STAFFORD
(434) 249-9647
95 Total Sales
Buyer's Agent in 2020
John Farmer
MONTAGUE, MILLER & CO. - WESTFIELD
(434) 260-8980
24 Total Sales
Source: Charlottesville area Association of Realtors®
MLS Number: 607529
APN: 310-207-000
Disclaimer: Certain information contained herein is derived from information provided by parties other than Homes.com. All information provided is deemed reliable, but is not guaranteed to be accurate and should be independently verified.
IDX information is provided exclusively for personal, non-commercial use, and may not be used for any purpose other than to identify prospective properties consumers may be interested in purchasing.
Information is deemed reliable but not guaranteed.
Ask me questions while you tour the home.